
BEDS3
BATHS2
MLS#6945872
STATUSActive
PROPERTY TYPEResidential - Single Family
SUBDIVISIONWoodlake
Property Description
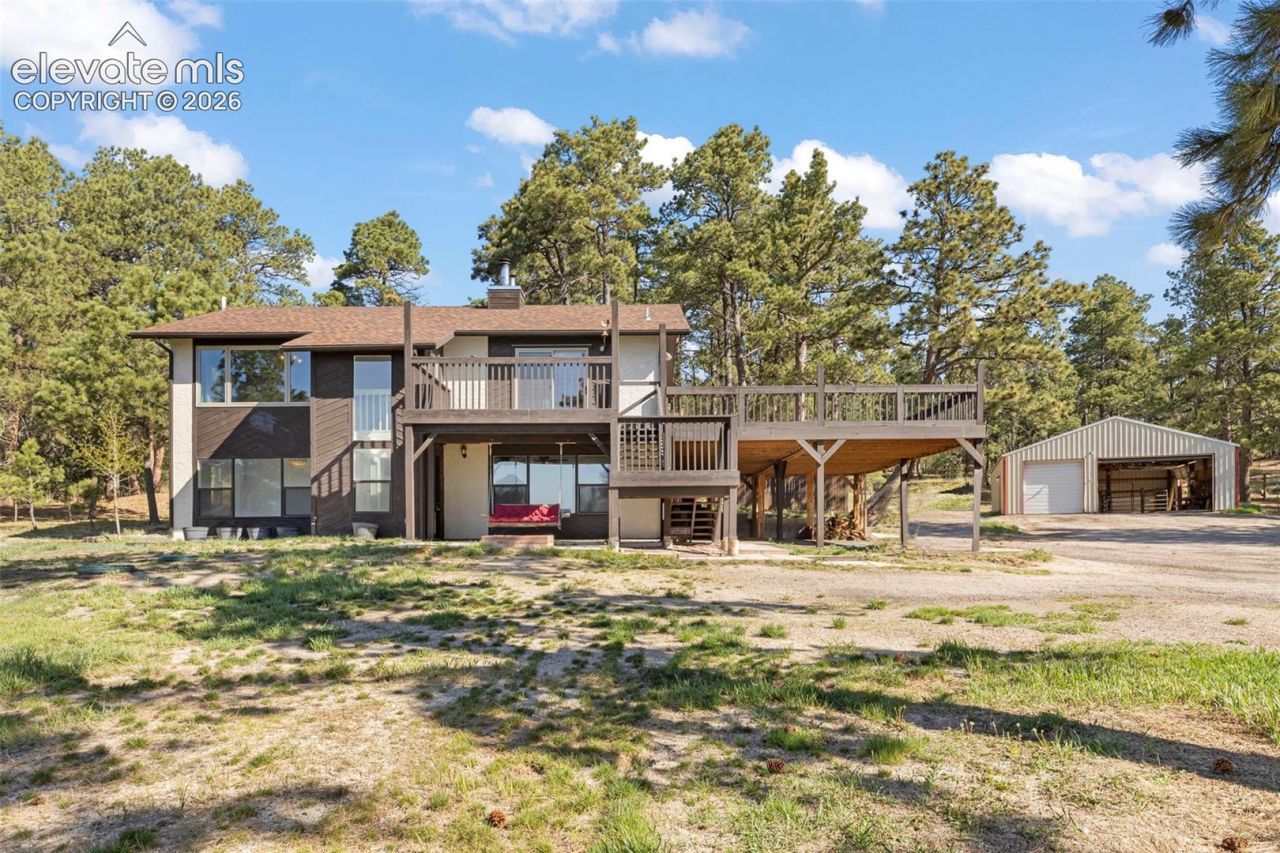
BEAUTIFUL 2 STORY HORSE PROPERTY ON 5 ACRE LOT, FORMAL LIVING ROOM WITH WOOD BURNING STOVE AND WALKOUT TO PATIO, COUNTRY KITCHEN WITH ALL APPLIANCES, PANTRY AND WALKOUT TO 34x24 NEW WOOD DECK, MASTER BEDROOM WITH SEPARATE FULL BATH, FULLY FENCED TREED LOT ZONED FOR HORSES, HORSE BARN, LARGE SHOP OR 3 CAR GARAGE, FENCED IN GARDEN AREA ON A QUIET CUL-DE-SAC! THIS IS A MUST SEE!
Property Features
Property Type: Residential - Single Family
Cooling: Central Air, See Prop Desc Remarks
Fireplaces: Main Level, One, Wood Burning, Wood Burning Stove
Heating: Forced Air, See Prop Desc Remarks
Lot Size: 5.09 Acres
Roof Type: Composite Shingle
Stories: 2.0
Taxes: $2,165
Year Built: 1986
Feature Descriptions
Appliances: Dishwasher, Disposal, Dryer, Microwave Oven, Oven, Range, Refrigerator, Washer
Basement/Foundation: Full Basement
Days on Site: 75
Existing Utilities: See Prop Desc Remarks
Exterior: Stucco, Wood
Floor Plan: 2 Story
Garage Amenities: Even with Main Level, Oversized, Workshop
Garage Type: Attached, Detached
Laundry Facilities: Upper
LotDescription: Rural, Trees/Woods
OtherStructures: Barn, Dog Run, Stable & Stalls, Storage Shed, Other
Outbuilding(s): Yes
Sewer: Septic
Water: Well, See Prop Desc Rem
Wooded: Yes
Room Sizes
Kitchen: 10 X 13 Level - Upper
Bedroom - Primary: 12 X 13 Level - Upper
Bathroom ( Full): 9 X 5 Level - Upper
Living Room: 15 X 14 Level - Upper
Laundry Space: 8 X 3 Level - Upper
Bathroom ( Full): 9 X 5 Level - Main
Other Room: 15 X 11 Level - Main
Family Room: 20 X 13 Level - Main
Bedroom: 12 X 13 Level - Upper
Bedroom: 12 X 13 Level - Main
Dining Room: 14 X 13 Level - Upper
Listed By / Shown By
Listed By
Agency Name: Ascent Property Brokers, Inc.
Agency Phone: 719-964-0670
Shown By
Agency Title: Key Realty
Agency Phone: 877-539-7589

Estimate Your Payment
Estimated Payment
$ 4,094.20 per month $3,719.82 Principal & Interest $180.42 Property Tax $193.96 Homeowner's Insurance
15120 Tanner Trail | MLS# 6945872
This single family home located at 15120 Tanner Trail, Elbert, CO 80106 is currently listed for sale with an asking price of $665,000. This property was built in 1986 and has 3 bedrooms. Tanner Trail is located in the Woodlake subdivision. Search Woodlake real estate on www.ikeyrealty.com today.