
BEDS2
BATHS2 full
SQUARE FEET1,152
MLS#20261069939
STATUSActive
PROPERTY TYPEResidential - Single Family
SCHOOLYpsilanti
Property Description
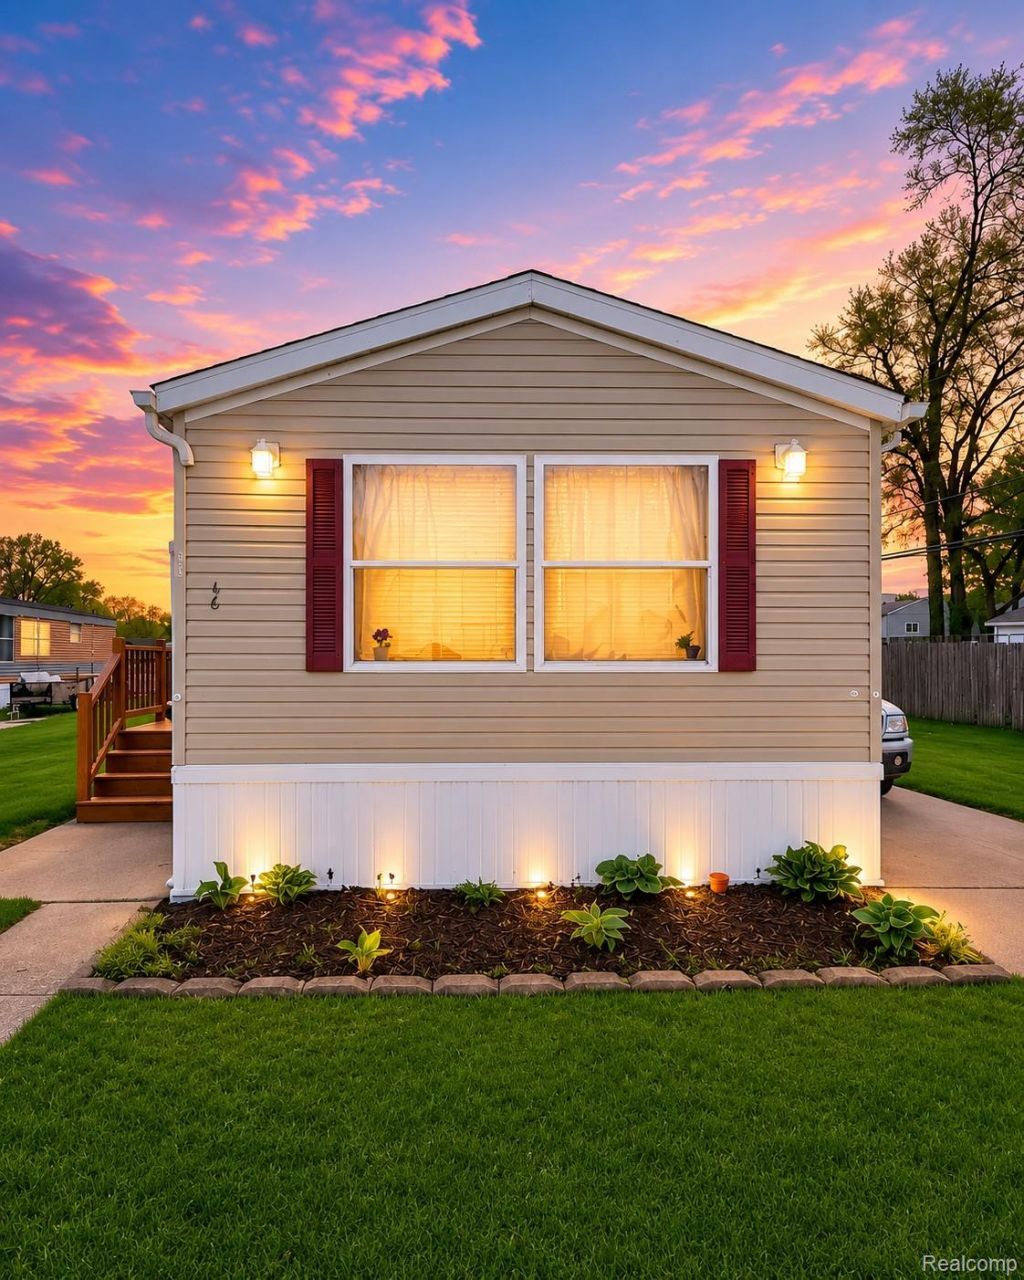
Charming and well-maintained 2-bedroom, 2-bath home offering 1,152 sq ft of comfortable living space with an open-concept layout connecting the kitchen and living areas. The spacious primary suite features a large walk-in closet and private bath, while the second bedroom also offers a walk-in closet and convenient access to an additional full bath. Numerous updates include freshly painted ceilings, new toilets, and 2022 improvements including the water heater, laminate flooring, stove, and refrigerator. A new roof and boards were completed in 2024. The furnace is in great working order and has been professionally maintained annually. Outside, enjoy a large deck, two storage sheds for additional space, and a generous lot tucked at the end of a quiet dead-end street with no through traffic. Conveniently located near shopping, restaurants, and expressways for an easy commute. Association Fee is monthly lot rent. This is a manufactured home in Westridge Manufactured Home Community on a leased lot.
Property Features
Property Type: Residential - Single Family
Cooling: Ceiling Fans, Central Air
Heating: Forced Air, Natural Gas
Home Style: Manufacturedwo Land
Lot Size: 0.03 Acres
Roof Type: Asphalt
Stories: 1.0
Taxes: $66
Year Built: 1997
Feature Descriptions
Appliances: Disposal, Dryer, Free Standing Gas Oven, Free Standing Gas Range, Free Standing Refrigerator, Microwave, Washer
Community Features: Clubhouse
Days on Site: 1
Exterior: Vinyl Siding
HOA Fee: 590/ Monthly
Lot Dimensions: 16X72
Other Structures: Sheds
Parcel#: J01036300002
Parking: Assigned2 Spaces, Driveway, No Garage
Parking Notes: Assigned2 Spaces, Driveway, No Garage
Patio/Porch: Deck, Porch
Pets Allowed: Breed Restrictions, Call
Security: yes
Security: Security System Owned
Sewer: Public Sewer
Summer Tax: 52.72
Water: Public
Winter Tax: 13.44
Room Sizes
Primary Bedroom: 14 X 12
Bedroom: 14 X 9
Kitchen: 12 X 14
Laundry: 7 X 5
Living Room: 14 X 17
Primary Bathroom: 14 X 7
Bath Full: 7 X 4
Local Schools
School District: Ypsilanti
Listed By / Shown By
Listed By
Agency Name: EXP Realty Main
Agency Phone: 8885017085
Shown By
Agency Title: Key Realty
Agency Phone: 877-539-7589

Estimate Your Payment
Estimated Payment
$ 299.77 per month $279.69 Principal & Interest $5.50 Property Tax $14.58 Homeowner's Insurance
1515 Ridge Road , Unit 46 | MLS# 20261069939
This single family home located at 1515 Ridge Road , Unit 46, Superior Township, Mi 48198 is currently listed for sale with an asking price of $50,000. This property was built in 1997 and has 2 bedrooms and 2 full baths with 1152 sq. ft. Ridge Road , Unit 46 is located within the Ypsilanti school district. Search Superior Township real estate on www.ikeyrealty.com today.