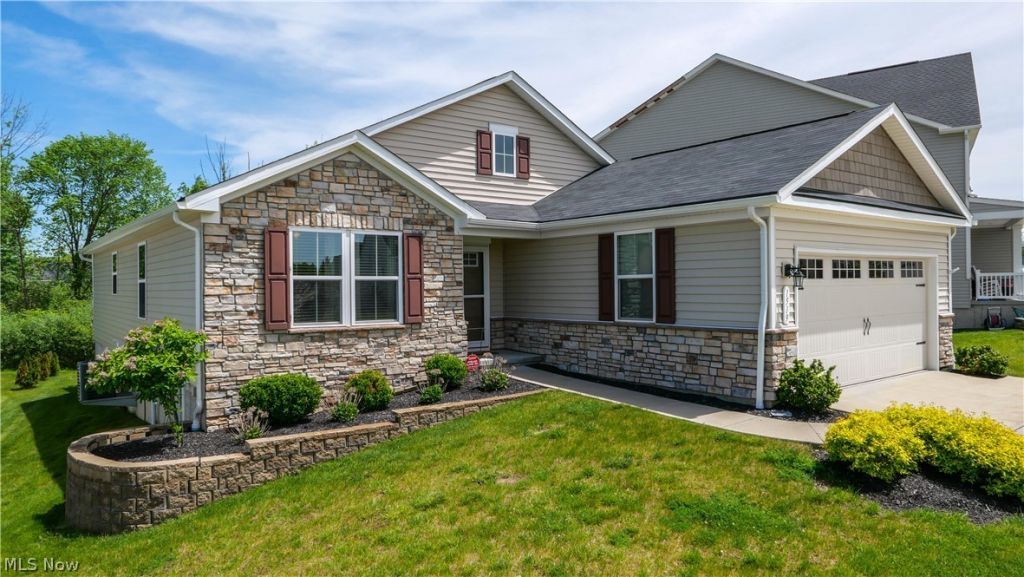

BEDS3
BATHS3 full
SQUARE FEET2,943
MLS#5211393
STATUSActive
PROPERTY TYPEResidential - Single Family
SUBDIVISIONMeadow View Sub Ph 8
SCHOOLStreetsboro City
Property Description
Don't miss this beautifully maintained, one-owner villa in the desirable Meadow View Estates! Designed for easy first-floor living, this move-in ready ranch offers an open-concept floor plan perfect for both everyday living and entertaining. Enjoy seamless indoor-outdoor gatherings with a stunning two-story deck complete with a relaxing hot tub. The spacious layout features convenient upper-level laundry, a private primary suite with an en suite bath, and a fully finished basement equipped with its own kitchenette and full bath?ideal for guests, entertaining, or additional living space. Enjoy low-maintenance living with lawn care and snow removal included, giving you more time to take advantage of the home's prime location near Kent State University, shopping, dining, parks, and easy freeway and turnpike access. This exceptional home truly has it all?schedule your showing before it's gone!
Upcoming Open Houses
Open House Saturday May 30th, 1:00pm - 3:00pm
Open House Sunday May 31st, 1:00pm - 3:00pm
Property Features
Property Type: Residential - Single Family
Basement: Yes
Basement: Full, Partially Finished
Cooling: Central Air
Garage: 2
Heating: Forced Air, Gas
Home Style: Ranch
Lot Size: 0.19 Acres
Roof Type: Asphalt, Fiberglass
Stories: 1.0
Taxes: $4,924 / year
Year Built: 2019
Amenities
Ceiling Fan(s)
Feature Descriptions
Appliances: Dishwasher, Microwave, Range, Refrigerator
Exterior: Stone, Vinyl Siding
Fencing: None
HOA: Yes
HOA Fee: 425/ Annually
Laundry: Main Level
Parcel#: 35-066-30-00-022-062
Parking: Concrete
Patio/Porch: Deck
Security: Carbon Monoxide Detector(s), Smoke Detector(s)
Sewer: Public Sewer
Spa: Yes
Spa: Hot Tub
Water: Public
Local Schools
School District: Streetsboro City
Listed By / Shown By
Listed By
Agency Name: Coldwell Banker Schmidt Realty
Agency Contact: amanda.hall@CBSchmidtOhio.com, 330-732-5594
Shown By
Agency Title: Key Realty
Agency Phone: 877-539-7589

Estimate Your Payment
Estimated Payment
$ 2,870.42 per month $2,338.17 Principal & Interest $410.33 Property Tax $121.92 Homeowner's Insurance
1519 Duncan Way | MLS# 5211393
This single family home located at 1519 Duncan Way, Streetsboro, OH 44241 is currently listed for sale with an asking price of $418,000. This property was built in 2019 and has 3 bedrooms and 3 full baths with 2943 sq. ft. Duncan Way is located in the Meadow View Sub Ph 8 subdivision within the Streetsboro City school district. Search Meadow View Sub Ph 8 real estate on www.ikeyrealty.com today.