
BEDS2
BATHS1 full
SQUARE FEET991
MLS#260011440
STATUSActive Under Contract-Show
PROPERTY TYPEResidential - Single Family
SUBDIVISIONAlameda Heights
Property Description
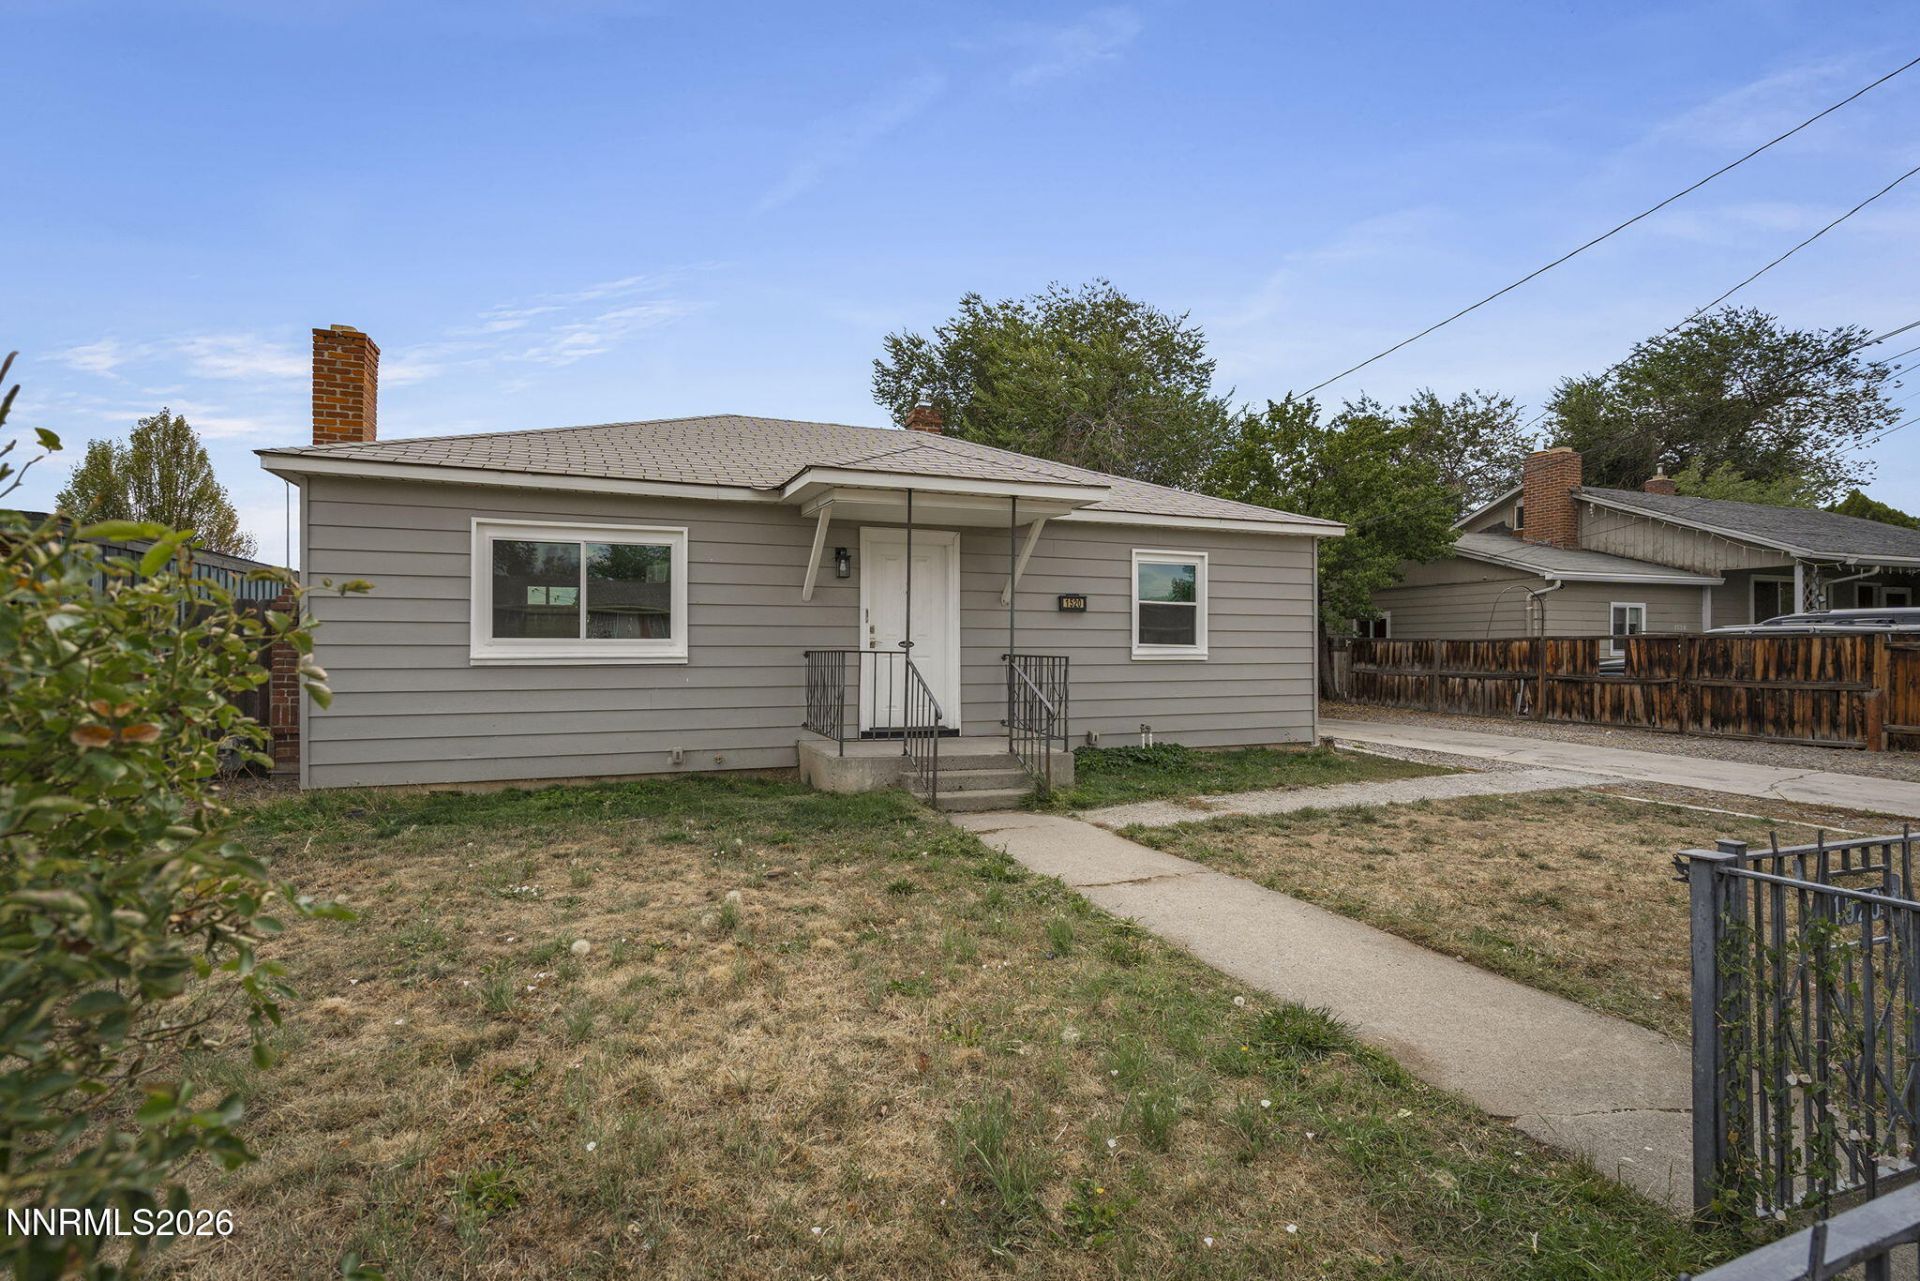
Fantastic single-story home featuring 2 bedrooms and 1 full bath on a peaceful street! Enjoy a cozy living space with a gas log fireplace, updated vinyl windows, and full forced air heat and central AC. Kitchen features ample cabinetry and stainless steel appliances. The private backyard boasts a large, freshly stained deck perfect for entertaining. Includes a detached garage plus additional carport parking. Ready for its next residents-schedule a showing today!
Property Features
Property Type: Residential - Single Family
Cooling: Central Air
Fireplaces: 1
Garage: 1
Heating: Forced Air, Natural Gas
Lot Size: 0.15 Acres
Roof Type: Composition, Pitched
Stories: 1.0
Taxes: $737
Year Built: 1953
Amenities
Primary Downstairs
Rain Gutters
Feature Descriptions
Additional Rooms: None
Appliances: Disposal, Dishwasher, Microwave, Refrigerator
Carport Spaces: 1
Carport Y/N: 1
City Limits: Yes
Construction Type: Site/Stick-Built
Cooling Y/N: Yes
Days on Site: 16
Dining: Family Room Combination
Exterior: Wood Siding
Fencing: Back Yard, Partial
Fireplace: Gas
Fireplace Y/N: Yes
Flooring: Tile, Wood
Foundation: Crawl Space
Heating Y/N: Yes
Kitchen: Built-In Dishwasher, Built-In Microwave, Disposal, Sliding Shelves
Laundry Features: In Kitchen, In Unit, Washer Hookup, Cabinets, Electric Dryer Hookup, Gas Dryer Hookup
Living Room: Family Room Combination
Lot Features: Landscaped, Level, Sprinklers In Front
Master Bedroom: On Main Floor
OtherStructures: None
Parcel #: 004-255-07
Parking: Carport, Detached, Garage
Patio/Porch: Deck, Uncovered
Road Frontage: Public
Road Responsibility: Public Maintained Road
Security Features: Smoke Detector(s)
Sewer: Public Sewer
Special View Info: Mountain(s)
Sprinklers: Front
SQFT Living: 991
Utilities: Cable Connected, Electricity Connected, Natural Gas Connected, Phone Connected, Sewer Connected, Water Connected, Cellular Coverage, Internet Connected
Water: Public
Water Rights Y/N: No
Window Features: Blinds, Drapes, Double Pane Windows, Vinyl Frames
Local Schools
High School: Hug
Middle School: Traner
Elementary School: Cannan
Listed By / Shown By
Listed By
Agency Name: Dickson Realty - Damonte Ranch
Agent Name: Andrew Wulf
Agency Phone: 775-850-7000
Agent Phone: 775-232-2663
Shown By
Agency Title: Key Realty
Agency Phone: 877-539-7589

Estimate Your Payment
Estimated Payment
$ 2,150.73 per month $1,985.77 Principal & Interest $61.42 Property Tax $103.54 Homeowner's Insurance
1520 Oliver Avenue | MLS# 260011440
This single family home located at 1520 Oliver Avenue, Reno, NV 89512 is currently listed for sale with an asking price of $355,000. This property was built in 1953 and has 2 bedrooms and 1 full baths with 991 sq. ft. Oliver Avenue is located in the Alameda Heights subdivision. Search Alameda Heights real estate on www.ikeyrealty.com today.