
BEDS3
BATHS2 full
SQUARE FEET2,316
MLS#22113907
STATUSPending
PROPERTY TYPEResidential - Single Family
SUBDIVISIONBritton Falls
Property Description
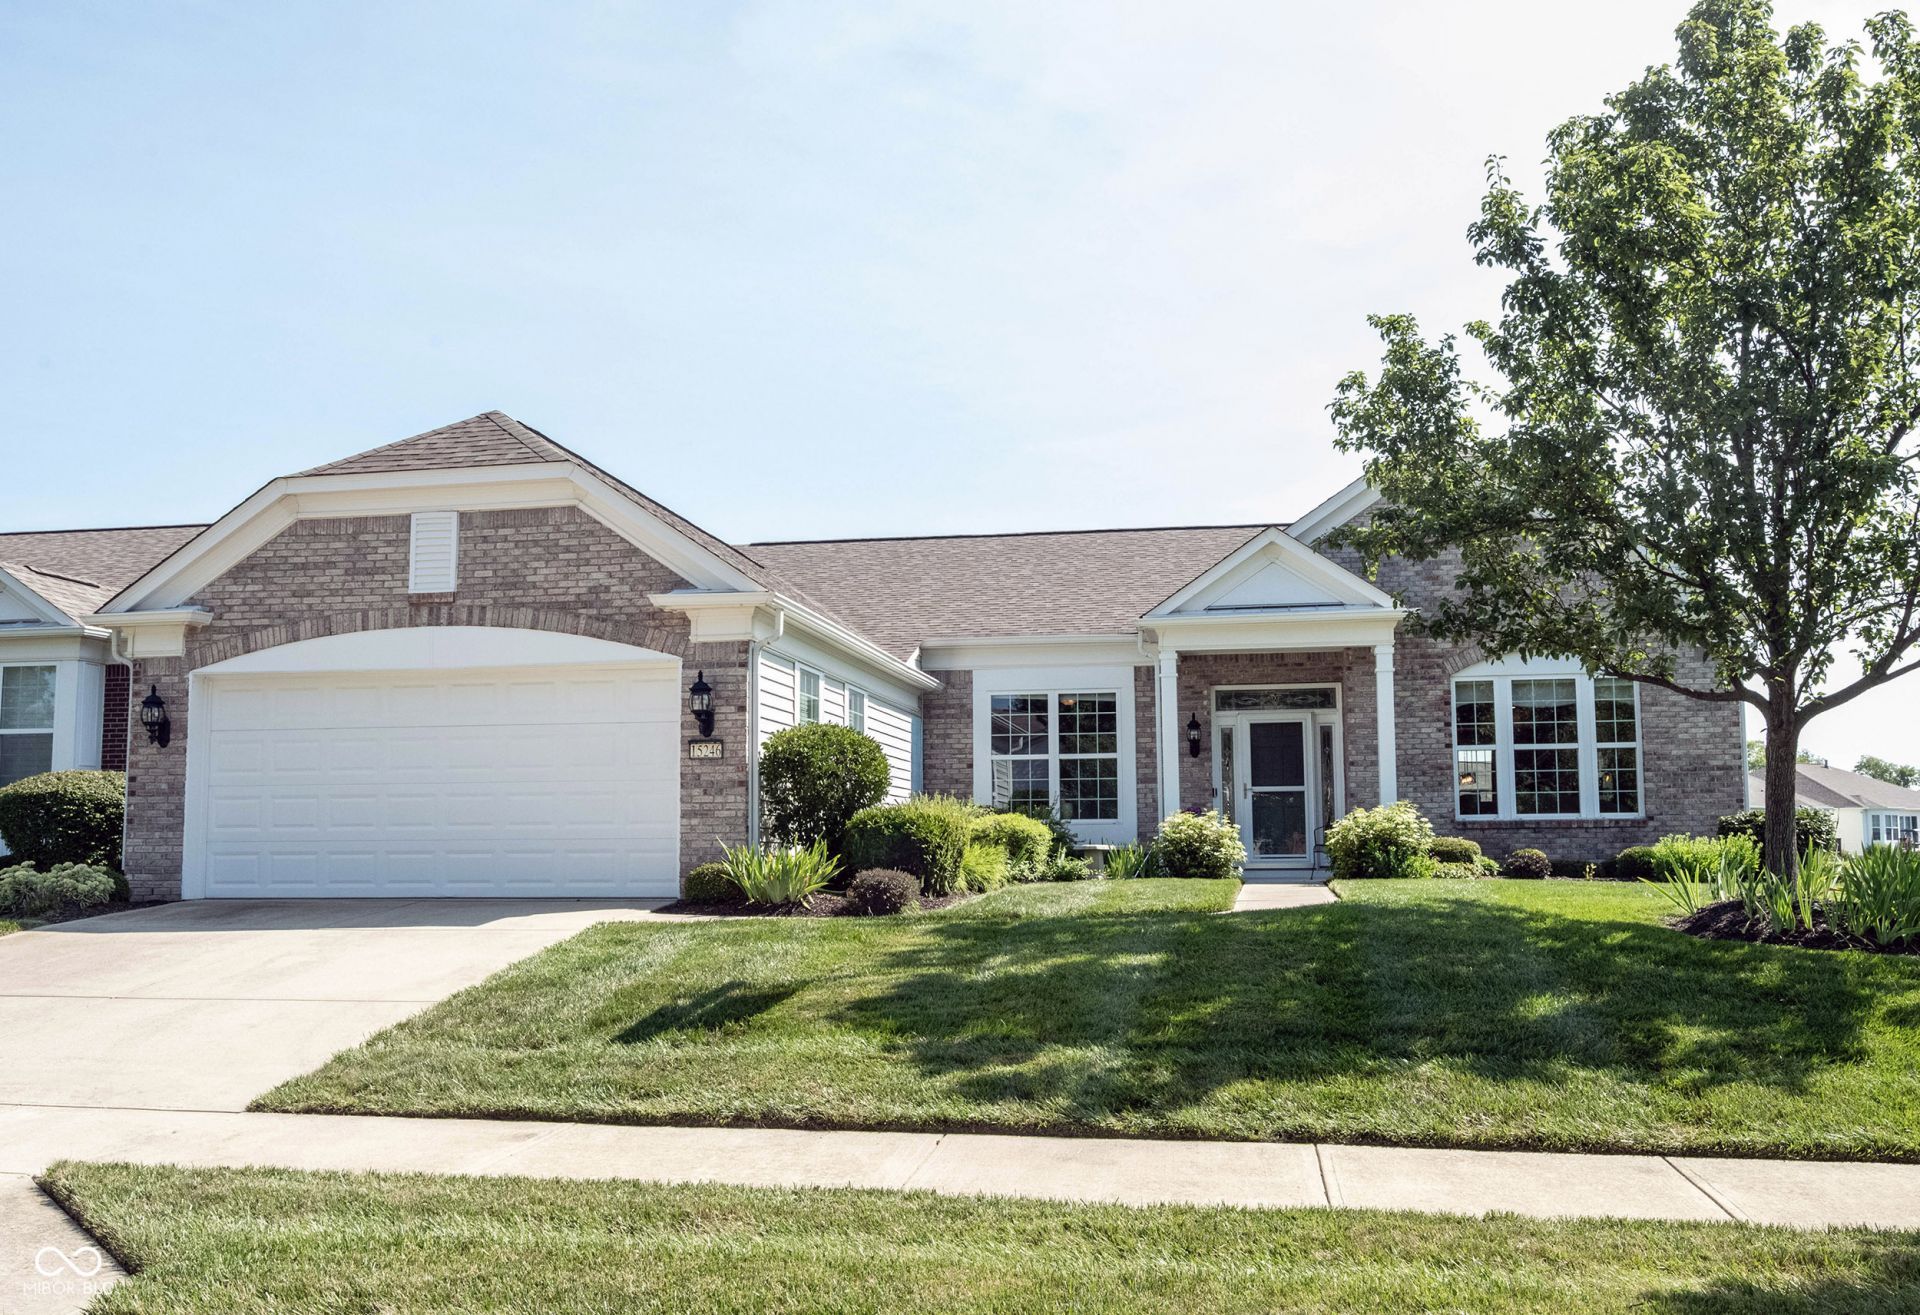
Just a short walk to the Chateau, this one owner 3 Bedroom/2 Bath Meritage beauty with its custom interior design awaits the personal touches of the next buyer. From the spacious back yard view of a pond and fountain to the large open interior, this is the Del Webb lifestyle at its finest. The large Breakfast Room is currently being used as a cozy front Sun Room as a long Breakfast Bar and Dining Room provide additional dining. The second large front Bedroom could also be used as a Den/Office. The expansive gourmet Kitchen is the hub of the house with its Gas Cooktop, Built in Double Ovens, Center Island and Suede Finished Granite Countertops...sandwiched between the Breakfast Room, Dining Room and Great Room. This large Primary Suite has two - yes two! - Walk In Closets, Double Vanity, Garden Tub, Shower, Water Closet and a Bay Window overlooking the pond. The two car Garage has extra storage space with it's 4' front Extension. This beautiful home invites you into easy gracious living from the moment you enter and won't disappoint the most discriminating buyer.
Property Features
Property Type: Residential - Single Family
Cooling: Central Air
Garage: 2
Heating: Forced Air, Natural Gas
Home Style: Traditional
Lot Size: 0.21 Acres
Stories: 1.0
Taxes: $3,812
Year Built: 2007
Appliances
Gas Cooktop
Dishwasher
Dryer
Disposal
Gas Water Heater
MicroHood
Oven
Double Oven
Convection Oven
Refrigerator
Free-Standing Freezer
Tankless Water Heater
Washer
Water Softener Owned
Feature Descriptions
Bath: 2(Full-Main)
Days on Site: 34
Eating Area: Breakfast Room, Dining Combo/Great Room
Equipment: Smoke Alarm
Exterior: Brick, Vinyl Siding
ExteriorFeatures: Sprinkler System, Tennis Community, Water Feature Fountain
Foundation: Slab
InteriorFeatures: Breakfast Bar, Entrance Foyer, Paddle Fan, Hardwood Floors, Pantry, Walk-In Closet(s), Wood Work Painted
Total Rooms: 9
Water: Public
Room Sizes
Primary Bedroom: 18x12
Laundry: 08x06
Kitchen: 13x10
Bedroom 2: 13x12
Bedroom 3: 12x11
Dining Room: 16x9
Breakfast Room: 14x12
Great Room: 24x19
Foyer: 13x6
Listed By / Shown By
Listed By
Agency Name: Keller Williams Indy Metro NE
Agency Phone: 317-564-7100
Shown By
Agency Title: Key Realty
Agency Phone: 877-539-7589

Estimate Your Payment
Estimated Payment
$ 3,077.91 per month $2,623.45 Principal & Interest $317.67 Property Tax $136.79 Homeowner's Insurance
15246 Trebbiano Drive | MLS# 22113907
This single family home located at 15246 Trebbiano Drive, Fishers, IN 46037 is currently listed for sale with an asking price of $469,000. This property was built in 2007 and has 3 bedrooms and 2 full baths with 2316 sq. ft. Trebbiano Drive is located in the Britton Falls subdivision. Search Britton Falls real estate on www.ikeyrealty.com today.