
BEDS4
BATHS3 full
SQUARE FEET2,735
MLS#O6420459
STATUSActive
PROPERTY TYPEResidential - Single Family
SUBDIVISIONBRONSON PEAK
Property Description
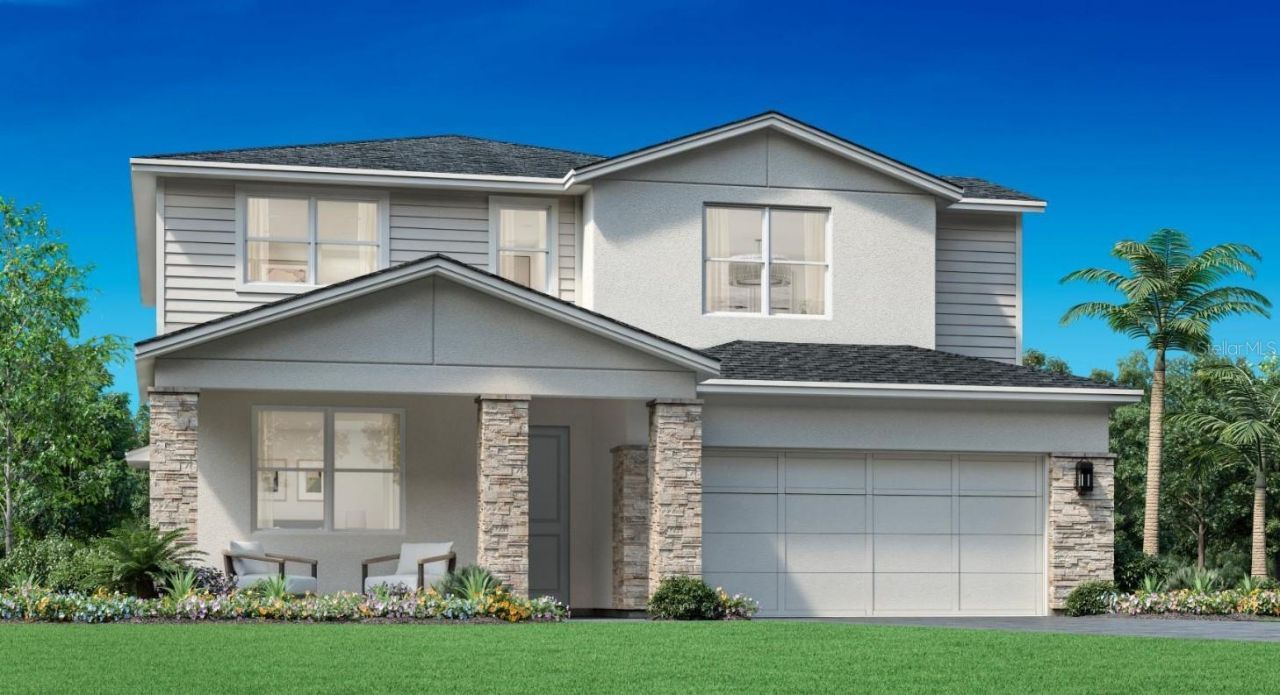
Under Construction. *Buyers can still select interior design finishes* This stunning Maymont floor plan is currently in permitting, giving buyers a limited-time opportunity to select their own interior finishes before construction progresses.Thoughtfully designed for modern living, this spacious home offers 4 bedrooms, 3 full bathrooms, a versatile flex room, an upstairs loft, and an open-concept layout that effortlessly blends comfort and functionality. The heart of the home features an expansive kitchen with an oversized island overlooking the casual dining area and great room, where a dramatic 12' x 8' multi-slide glass door opens to an extended covered lanai with a privacy wall-creating the perfect indoor-outdoor entertaining space. Additional upgrades include a first-floor guest bedroom and full bath, beautiful wood stairs with open railing, a frosted pantry door, whole-house gutters, and a convenient exterior garage keypad.Upstairs, the private primary suite offers a spacious walk-in closet and luxurious bath, while two additional bedrooms, a large loft, and an upstairs laundry room provide plenty of space for family and guests.Located in the highly desirable Bronson Peak community, residents enjoy resort-style amenities including a clubhouse, fitness center, swimming pool, tennis and pickleball courts, playground, and scenic walking trails. Opportunities to personalize a new Toll Brothers home are becoming increasingly limited-don't miss your chance to make this exceptional home truly your own.
Property Features
Property Type: Residential - Single Family
Cooling: Central Air
Garage: 2 car attached
Heating: Central, Electric
Home Style: Contemporary, Florida
Lot Size: 0.16 Acres
Roof Type: Shingle
Stories: 2.0
Taxes: $2,922
Year Built: 2026
Amenities
Eat-in Kitchen
High Ceilings
In Wall Pest System
Kitchen/Family Room Combo
Living Room/Dining Room Combo
Open Floorplan
PrimaryBedroom Upstairs
Solid Surface Counters
Thermostat
Tray Ceiling(s)
Walk-In Closet(s)
Sidewalk
Sliding Doors
Feature Descriptions
Additional Rooms: Family Room, Great Room, Inside Utility, Storage Rooms
Appliances: Cooktop, Dishwasher, Disposal, Gas Water Heater, Microwave, Range, Range Hood, Tankless Water Heater
Association Amenities: Clubhouse, Park, Pickleball Court(s), Playground, Pool, Recreation Facilities, Tennis Court(s), Trail(s)
Builder: Toll Brothers
Community Features: Clubhouse, Deed Restrictions, Dog Park, Fitness Center, Irrigation-Reclaimed Water, Playground, Pool, Sidewalks, Street Lights
Days on Site: 2
Directions: Heading West on SR 414, take exit 5 onto Marden Rd and turn right. Turn left onto Ocoee-Apopka Rd, then right onto Boy Scout Rd in .4 miles.
Exterior: Block, Stucco
Flood Zone Code: X
Flooring: Carpet, Luxury Vinyl, Tile
Foundation: Slab
Garage Dimensions: 20x20
HOA Fee: 126.33/ Monthly
HOA Y/N: Yes
Home Warranty Y/N: Yes
Listing Terms: Cash, Conventional, FHA, USDA Loan, VA Loan
Lot: City Limits, Sidewalk, Paved
Lot Dimensions: 0.16
Model: Maymont Contemporary
Other Equipment: Irrigation Equipment
Ownership: Fee Simple
Parking: Driveway
Parking Notes: Driveway
Patio/Porch: Covered, Front Porch, Patio, Rear Porch
Pets Allowed: Yes
Pets Restrictions: See country restrictions
Property Attached Y/N: No
Property Sub-Type: Single Family Residence
Sewer: Public Sewer
Showing Instructions: Call Listing Agent
Special Sale Provisions: None
Utilities: Cable Available, Cable Connected, Electricity Connected, Natural Gas Connected, Phone Available, Sewer Connected, Sprinkler Recycled, Underground Utilities, Water Connected
Vegetation: Trees/Landscaped
Water: Public
Water Access Y/N: No
Windows: Insulated Windows, Low-Emissivity Windows
Zoning: PD
Room Sizes
Bedroom 2: 12.9x12.8
Bedroom 4: 12.3x10
Kitchen: 17.3x10.7
Dining Room: 17.3x10.4
Living Room: 18x17.3
Primary Bedroom: 15.2x14
Loft: 19x10
Office: 12x10
Bedroom 3: 11.9x11.6
Local Schools
High School: Wekiva High
Middle School: Wolf Lake Middle
Elementary School: Apopka Elem
Listed By / Shown By
Listed By
Agency Name: ORLANDO TBI REALTY LLC
Agency Contact: 407-345-6000
Shown By
Agency Title: Key Realty
Agency Phone: 877-539-7589

Estimate Your Payment
Estimated Payment
$ 4,153.19 per month $3,715.93 Principal & Interest $243.50 Property Tax $193.76 Homeowner's Insurance
1525 Ridgeback Lane | MLS# O6420459
This single family home located at 1525 Ridgeback Lane , Apopka, FL 32703 is currently listed for sale with an asking price of $664,305. This property was built in 2026 and has 4 bedrooms and 3 full baths with 2735 sq. ft. Ridgeback Lane is located in the BRONSON PEAK subdivision. Search BRONSON PEAK real estate on www.ikeyrealty.com today.