
BEDS2
BATHS2 full
SQUARE FEET2,106
MLS#22114099
STATUSActive
PROPERTY TYPEResidential - Single Family
SUBDIVISIONBritton Falls
Property Description
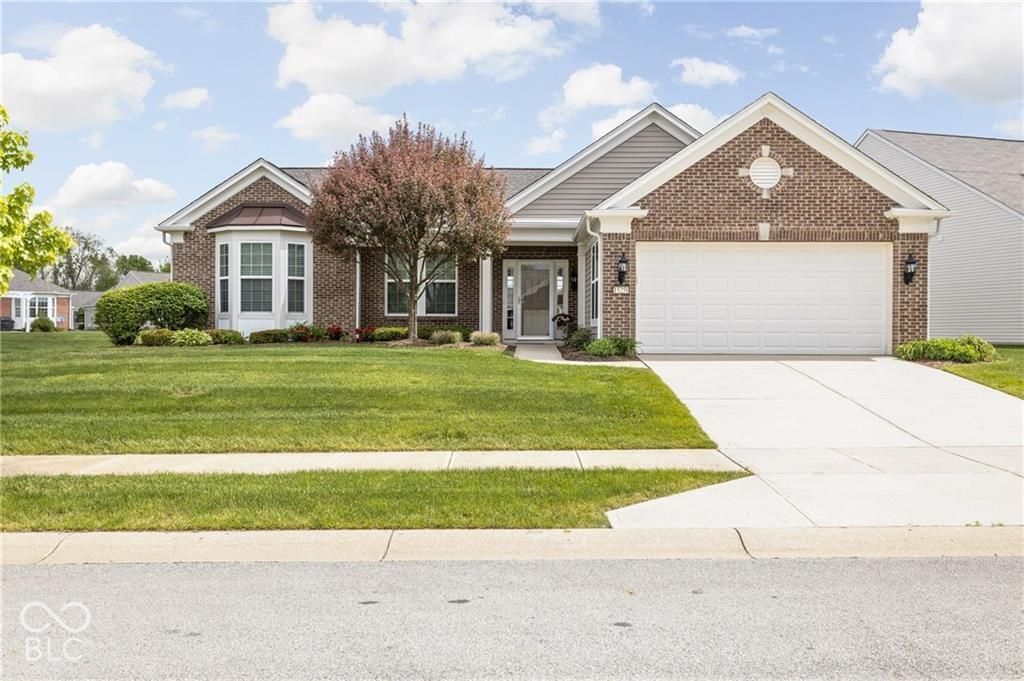
Welcome to 15258 Trebbiano Drive, a beautifully maintained 2-bedroom, 2-full-bath ranch with gorgeous pond views in Britton Falls by Del Webb, Fishers' premier 55+ community! Designed for easy one-level living, this inviting home features an open floor plan, spacious living areas, abundant natural light, and thoughtful updates including a new water heater and newer microwave and dishwasher. Step outside and enjoy the peaceful pond setting-the perfect backdrop for morning coffee or relaxing at the end of the day. Britton Falls offers an incredible active-adult lifestyle with resort-style amenities, clubs, activities, and a welcoming community atmosphere. Conveniently located near shopping, dining, recreation, and everything Fishers has to offer. Come experience the home, the views, and the Britton Falls lifestyle!
Property Features
Property Type: Residential - Single Family
Cooling: Central Air
Fireplaces: 1
Garage: 2
Heating: Forced Air, Gas
Home Style: Ranch, Traditional
Lot Size: 0.23 Acres
Stories: 1.0
Taxes: $4,226
Year Built: 2007
Appliances
Electric Cooktop
Dishwasher
Disposal
Microwave
Convection Oven
Double Oven
Gas Water Heater
Water Softener Owned
Feature Descriptions
Bath: 2(Full-Main)
Days on Site: 2
Eating Area: Breakfast Room, Formal Dining Room, Dining Combo/Great Room
Equipment: Smoke Alarm
Exterior: Brick, Vinyl Siding
ExteriorFeatures: Tennis Community
Fireplace: Family Room, Gas Log
Formal Dining: Yes
Foundation: Slab
Garage/Parking Infromation: Finished Garage
InteriorFeatures: High Ceilings, Walk-In Closet(s), Wood Work Painted, Breakfast Bar, Kitchen Island, Pantry
Total Rooms: 8
Utility Options: Cable Connected, Natural Gas Connected
Water: Public
Room Sizes
Bedroom 2: 17x12
Kitchen: 14x14
Breakfast Room: 13x11
Family Room: 21x20
Library: 13x12
Primary Bedroom: 20x16
Laundry: 7x6
Dining Room: 15x11
Local Schools
High School: Hamilton Southeastern HS
Middle School: Hamilton SE Int and Jr High Sch
Elementary School: Thorpe Creek Elementary
Listed By / Shown By
Listed By
Agency Name: CENTURY 21 Scheetz
Agency Phone: 317-844-5111
Shown By
Agency Title: Key Realty
Agency Phone: 877-539-7589

Estimate Your Payment
Estimated Payment
$ 2,941.15 per month $2,460.68 Principal & Interest $352.17 Property Tax $128.30 Homeowner's Insurance
15258 Trebbiano Drive | MLS# 22114099
This single family home located at 15258 Trebbiano Drive , Fishers, IN 46037 is currently listed for sale with an asking price of $439,900. This property was built in 2007 and has 2 bedrooms and 2 full baths with 2106 sq. ft. Trebbiano Drive is located in the Britton Falls subdivision. Search Britton Falls real estate on www.ikeyrealty.com today.