
BEDS3
BATHS2 full 1 partial
SQUARE FEET1,817
MLS#297331
STATUSActive
PROPERTY TYPEResidential - Single Family
SUBDIVISIONEnglish Meadows
Property Description
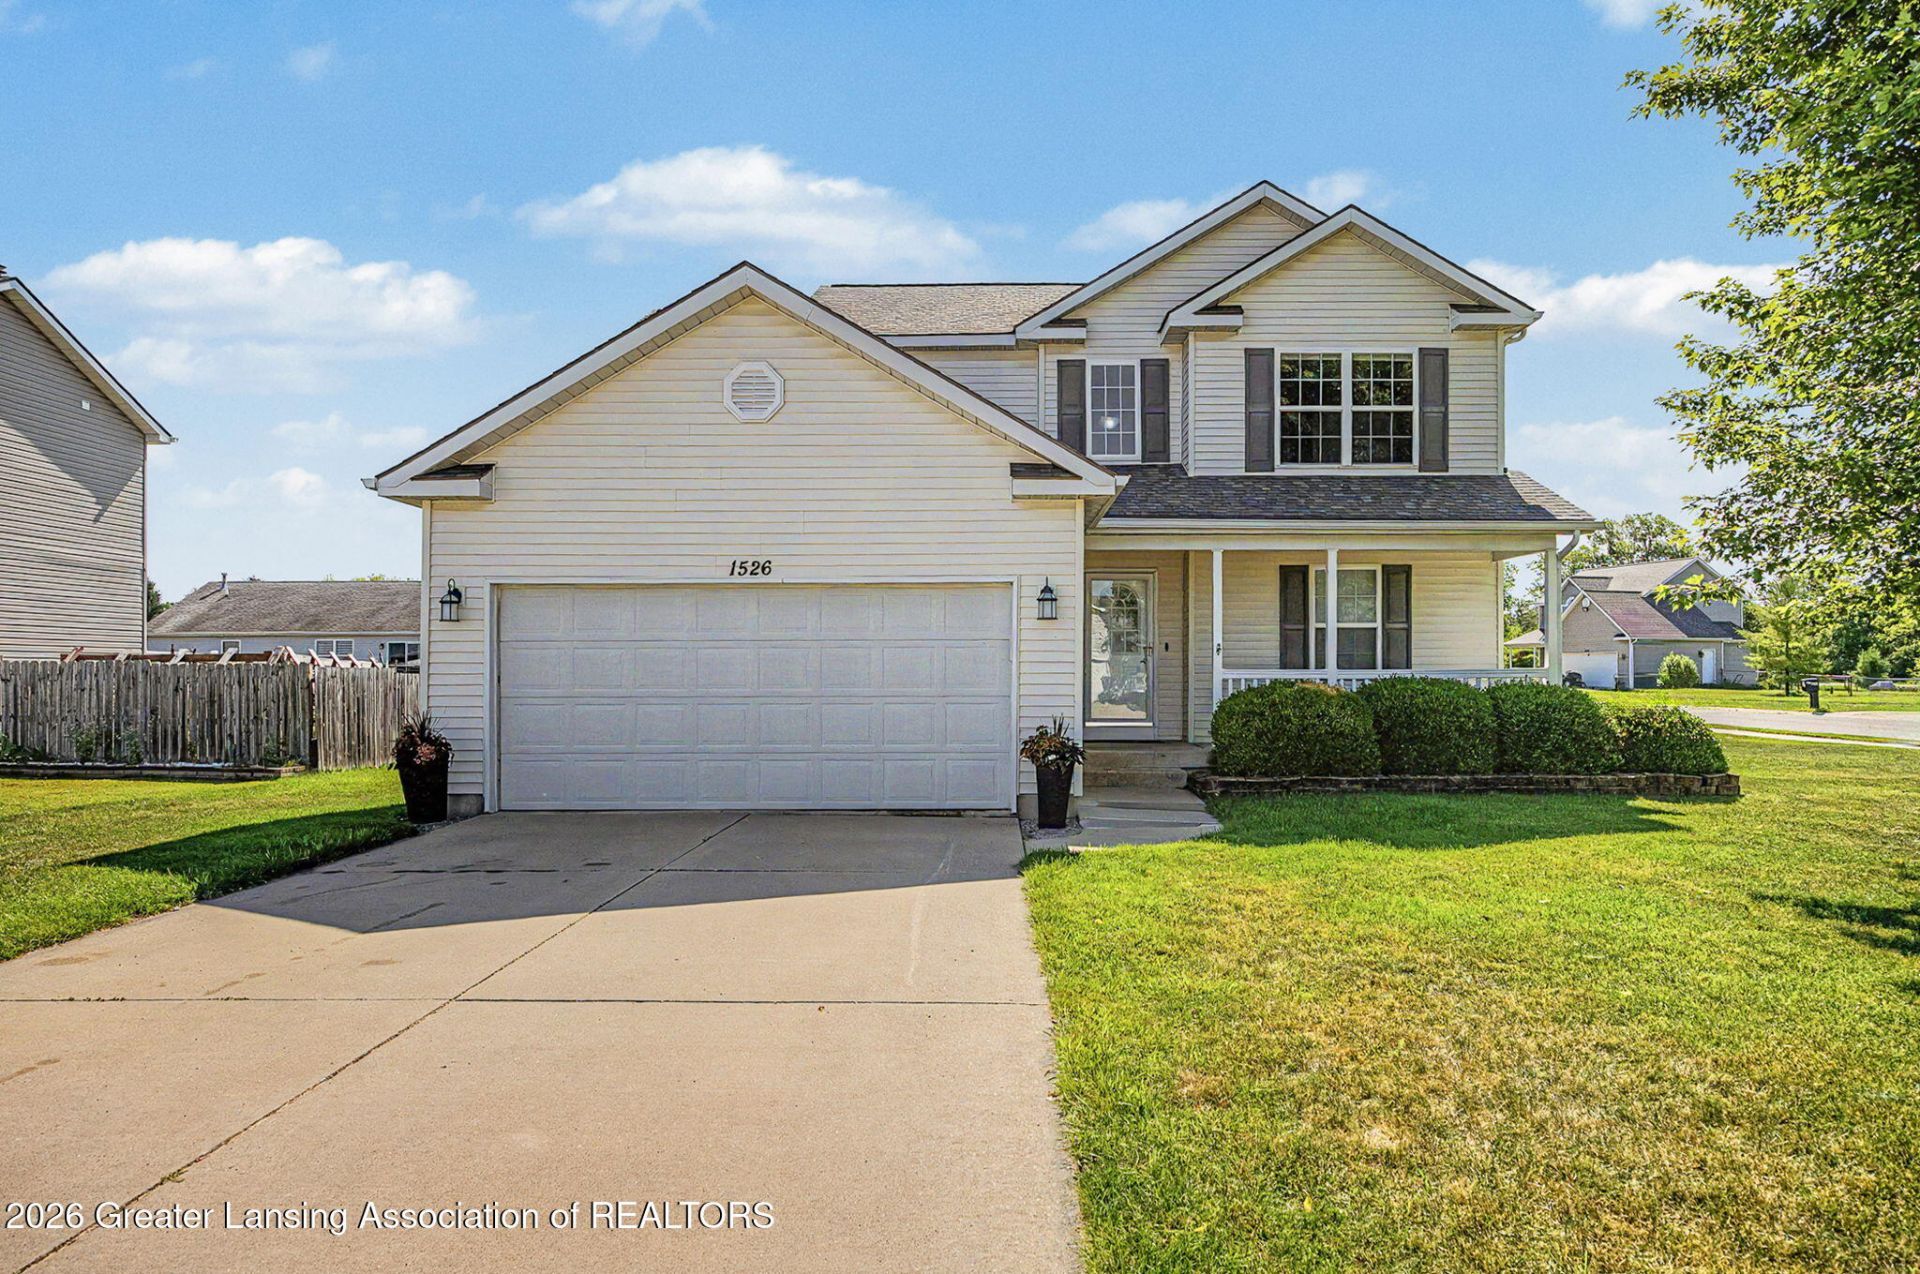
This home has been lovingly maintained by a single owner since construction in 2005. The functional floor plan includes 3 bedrooms, 2.5 bathrooms, and was designed for modern comfort. The standout feature is the private backyard pool, creating an ideal setup for outdoor entertainment and staycations.
Property Features
Property Type: Residential - Single Family
Cooling: Central Air
Fenced: Yes
Fireplaces: 1
Fuel Type: Gas
Garage: 2
Heating: Central, Natural Gas
Home Style: Traditional
Lot Size: 0.25 Acres
Roof Type: Shingle
Stories: 2.0
Taxes: $3,485
Year Built: 2005
Feature Descriptions
Appliances: Dishwasher, Dryer, Electric Range, Gas Water Heater, Microwave, Refrigerator, Stainless Steel Appliance(s), Washer, Water Heater
Association Amenities: None
Days on Site: 1
Exterior: Vinyl Siding
Flooring: Carpet, Vinyl
Interior Amenities: Double Vanity, Eat-in Kitchen, Entrance Foyer, Granite Counters, Kitchen Island, Open Floorplan, Walk-In Closet(s)
Laundry: Laundry Room, Main Level
Lot: City Lot, Few Trees, Front Yard, Corner Lot
Lot Dimensions: 89.53x123.31
Parcel #: 33-25-05-21-353-010
Parking: Additional Parking, Driveway, Garage, Garage Door Opener, Garage Faces Front, Inside Entrance, Paved, Private
Patio/Porch: Covered, Deck, Front Porch, Porch
Pool: Above Ground, Fenced, Outdoor Pool
Road Frontage: City Street
Road Surface: Concrete, Paved
Sewer: Public Sewer
SQFT Total: 2138
Swimming Pool: Yes
Utilities: Water Connected, Water Available, Sewer Connected, Sewer Available, Phone Available, Natural Gas Connected, Natural Gas Available, High Speed Internet Connected, High Speed Internet Available, Electricity Connected, Electricity Available, Cable Connected, Cable Avail
Water: Public
Room Sizes
Living Room: Level - First
Dining Room: Level - First
Kitchen: Level - First
Primary Bedroom: Level - Second
Bedroom 2: Level - Second
Bedroom 3: Level - Second
Laundry: Level - First
Other: Level - Basement
Utility Room: Level - Basement
Local Schools
Elementary School: Horizon Elementary School
Listed By / Shown By
Listed By
Agency Name: EXIT Great Lakes Realty
Shown By
Agency Title: Key Realty
Agency Phone: 877-539-7589

Estimate Your Payment
Estimated Payment
$ 2,290.86 per month $1,901.30 Principal & Interest $290.42 Property Tax $99.14 Homeowner's Insurance
1526 Gander Hill Drive | MLS# 297331
This single family home located at 1526 Gander Hill Drive, Holt, MI 48842 is currently listed for sale with an asking price of $339,900. This property was built in 2005 and has 3 bedrooms and 2 full and 1 partial baths with 1817 sq. ft. Gander Hill Drive is located in the English Meadows subdivision. Search English Meadows real estate on www.ikeyrealty.com today.