
BEDS3
BATHS1 full
SQUARE FEET1,548
MLS#5208948
STATUSPending
PROPERTY TYPEResidential - Single Family
SUBDIVISIONOakwood Park
SCHOOLPlain Local
Property Description
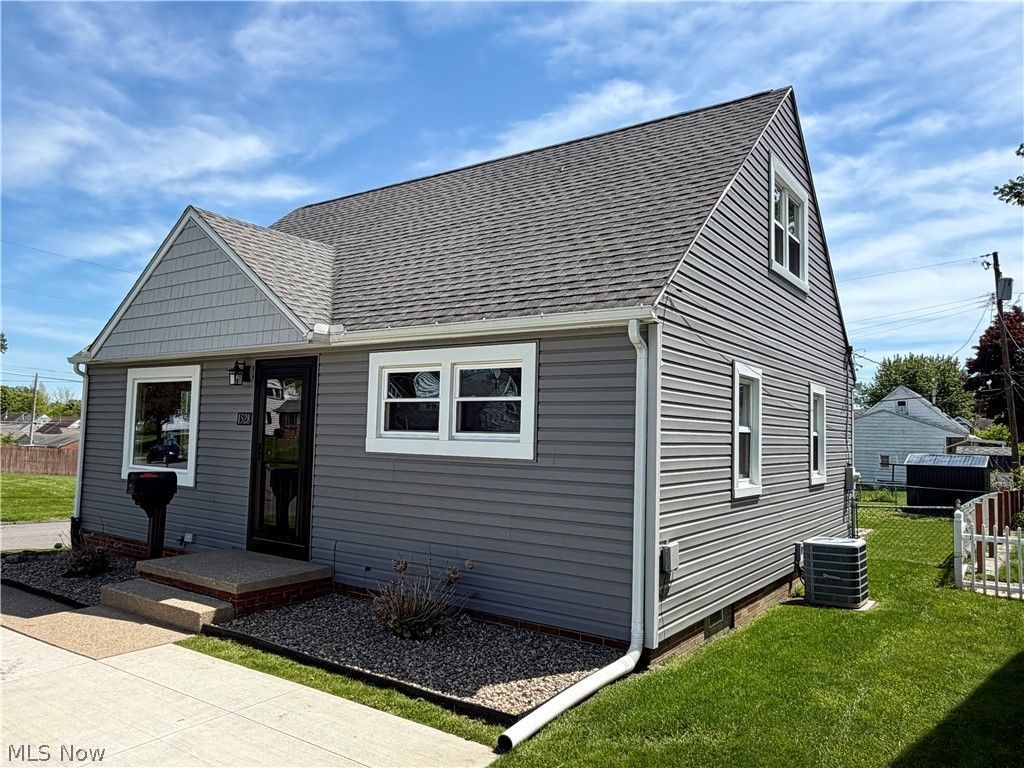
Situated on a corner lot with convenient access to Route 62 and nearby shopping, dining and everyday amenities. This bungalow offers comfort, character and some newer updates. The main level features hardwood floors in the living room and bedrooms creating a warm and inviting feel along with two first-floor bedrooms and a full bathroom for added everyday convenience. The eat-in kitchen provides a functional layout with plenty of space for casual meals and gatherings. Upstairs you will find the spacious primary bedroom which offers privacy along with walk-in closets and abundant wall and storage space. The partially finished basement includes an additional living area that is ideal for guests, a home office, workout room, or flex space to fit your needs. Step outside to enjoy the fenced backyard complete with a patio area and perfect for relaxing, entertaining or summer cookouts. Recent improvements add to the curb appeal: including newer siding, gutters, downspouts, Provia picture window Living Room, ProVia entry doors and storm doors all in 2023, 2 replacement windows front bedroom 2022, concrete driveway and hot water tank 2024, and backyard storage shed with concrete pad in 2025, furnace and air conditioner 2013. This home combines classic bungalow charm with practical updates and versatile living space in a convenient location. **Note several pics were done with AI to show what the possibilities are with this home.
Property Features
Property Type: Residential - Single Family
Basement: Yes
Basement: Full, Partially Finished
Cooling: Central Air
Heating: Forced Air, Gas
Home Style: Bungalow
Lot Size: 0.16 Acres
Roof Type: Asphalt, Fiberglass
Stories: 2.0
Taxes: $1,754 / year
Year Built: 1956
Feature Descriptions
Days on Site: 16
Exterior: Vinyl Siding
Parcel#: 05203587
Parking: Concrete, Driveway, On Street
Sewer: Public Sewer
Water: Public
Room Sizes
Bathroom: 7 X 5 Level - First
Bedroom: 11 X 10 Level - First
Bedroom: 12 X 11 Level - First
Eat-in Kitchen: 14 X 10 Level - First
Living Room: 17 X 11 Level - First
Recreation: 30 X 11 Level - Basement
Additl. Living Suite: 17 X 9 Level - Second
Primary Bedroom: 14 X 12 Level - Second
Local Schools
School District: Plain Local
Listed By / Shown By
Listed By
Agency Name: RE/MAX Edge Realty
Agency Contact: dean@sellstark.com, 330-685-6327
Shown By
Agency Title: Key Realty
Agency Phone: 877-539-7589

Estimate Your Payment
Estimated Payment
$ 1,028.97 per month $839.06 Principal & Interest $146.17 Property Tax $43.75 Homeowner's Insurance
1528 34th Street Ne | MLS# 5208948
This single family home located at 1528 34th Street Ne, Canton, OH 44714 is currently listed for sale with an asking price of $150,000. This property was built in 1956 and has 3 bedrooms and 1 full baths with 1548 sq. ft. 34th Street Ne is located in the Oakwood Park subdivision within the Plain Local school district. Search Oakwood Park real estate on www.ikeyrealty.com today.