
BEDS3
BATHS2 full
SQUARE FEET2,106
MLS#962924
STATUSActive
PROPERTY TYPEResidential - Single Family
SUBDIVISIONSt Annes Hill
SCHOOLDayton
Property Description
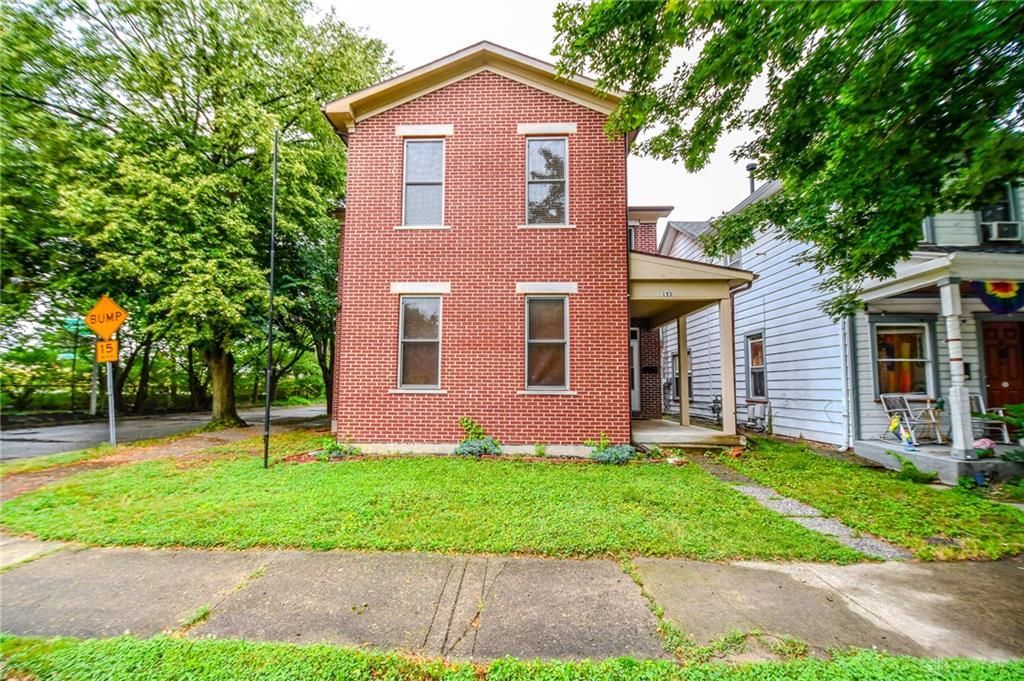
A rare opportunity to own a modern home with historic character in Daytons historic St. Annes Hill neighborhood. Original home on this lot was lost to fire. New home was built in 2014. Never lived in with the excepton of a 6 month tenant. With 2100 sq. ft. of living space and a 676 sq. ft. garage, this home stands apart from neighboring properties due to significantly newer construction, modern mechanical systems, and design inspired by the homes earlier history. Central AC just installed in 2024. The partial basement houses the furnace and water heater and still provides space for hobbies or workshop. Located near downtown, the Oregan District, Dragons Stadium, Dayton Arcade, Schuster Center, restaurants, entertainment , and major employment centers. Whether your looking for a primary residence, an urban lifestyle close to downtown amenities, or a home with a story unlike any other, 153 High St. presents a uniques opportunity to make it your own.
Property Features
Property Type: Residential - Single Family
Basement: Yes
Cooling: Central
Garage: 2
Heating: Forced Air, Natural Gas
Lot Size: 0.10 Acres
Stories: 2.0
Taxes: $5,346
Year Built: 2014
Feature Descriptions
Basement Features: Partial, Unfinished
Days on Site: 12
Exterior: Brick
Garage Features: 2 Car, Detached
Lot Dimensions: 33 x 132
Room Sizes
Living Room: 16 X 16 Level - Main
Family Room: 18 X 13 Level - Main
Eat In Kitchen: 18 X 15 Level - Main
Bedroom: 13 X 11 Level - Main
Bedroom: 18 X 13 Level - Second
Bedroom: 16 X 16 Level - Second
Study/Office: 7 X 6 Level - Second
Local Schools
School District: Dayton
Listed By / Shown By
Listed By
Agency Name: Coldwell Banker Heritage
Agency Phone: (937) 890-2200
Shown By
Agency Title: Key Realty
Agency Phone: 877-539-7589

Estimate Your Payment
Estimated Payment
$ 2,381.79 per month $1,840.33 Principal & Interest $445.50 Property Tax $95.96 Homeowner's Insurance
153 High Street | MLS# 962924
This single family home located at 153 High Street, Dayton, OH 45403 is currently listed for sale with an asking price of $329,000. This property was built in 2014 and has 3 bedrooms and 2 full baths with 2106 sq. ft. High Street is located in the St Annes Hill subdivision within the Dayton school district. Search St Annes Hill real estate on www.ikeyrealty.com today.