
BEDS3
BATHS2 full 1 partial
SQUARE FEET2,558
MLS#20261085508
STATUSActive
PROPERTY TYPEResidential - Single Family
SUBDIVISIONH U R O N P A R K S U B 1
SCHOOLVanBuren
Property Description
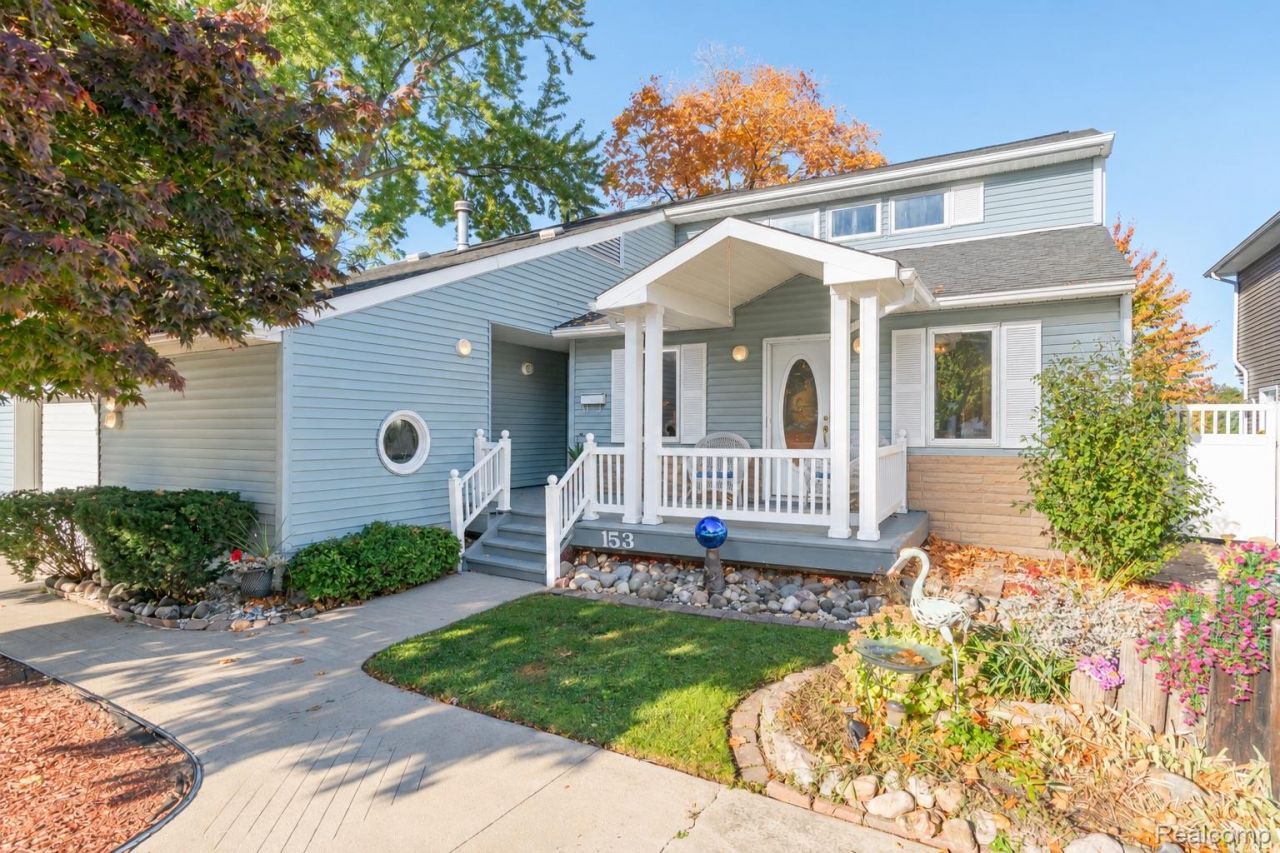
**OPEN HOUSE SATURDAY 10/24 12-3PM** Lake days, sunset views, and timeless charm. Welcome to life on Belleville Lake! This two-story Cape Cod pairs Early American character with a story all its own, originating as a Sears kit home and thoughtfully expanded over the years. With 3 bedrooms, 2 full baths, and 1 half bath, this waterfront retreat offers space to settle in and savor the setting. The kitchen features Corian countertops, while the convenient laundry room offers additional pantry space and a second refrigerator for extra storage. A dedicated office provides room for work or creative pursuits, and the sunroom invites you to slow down and soak in the beautiful lake views. Start your mornings with coffee overlooking the water, spend your afternoons boating on this all-sports lake, and wind down with the sunset as your backdrop. Boat and dock facilities, a seawall, and no HOA add to the appeal of this lakeside opportunity. Built on a crawl space (fully encapsulated and accessible by pulling out stairs), this home brings together history, character, and the waterfront lifestyle you've been dreaming of. Bring your vision, make it your own, and let your next chapter begin at the lake! BATVAI
Property Features
Property Type: Residential - Single Family
Cooling: Ceiling Fans, Central Air, Wall Units
Garage: 1.5 car attached
Heating: Forced Air, Natural Gas, Wall Furnace
Home Style: Cape Cod, Colonial, Early American
Lot Size: 0.11 Acres
Roof Type: Asphalt
Stories: 2.0
Taxes: $7,802
Year Built: 1937
Amenities
Central Vacuum
Jetted Tub
Sound System
Feature Descriptions
Appliances: Built In Electric Range, Dishwasher, Disposal, Dryer, Free Standing Electric Oven, Free Standing Refrigerator, Microwave, Stainless Steel Appliances, Washer
Body of Water: Belleville Lake
Days on Site: 2
Exterior: Vinyl Siding
Laundry: Laundry Room
Lot: Water View
Lot Dimensions: 54X86.83
Parcel#: 31087010336000
Parking: Oneand Half Car Garage, Attached, Garage Door Opener, Workshop In Garage
Parking Notes: Oneand Half Car Garage, Attached, Garage Door Open
Patio/Porch: Covered, Porch
Security: Carbon Monoxide Detectors
Sewer: Public Sewer
Summer Tax: 4250
Water: Public
Water Features: All Sports Lake, Boat Facilities, Dock Facilities, Lake Front, Seawall, Waterfront
Winter Tax: 3552
Room Sizes
Family Room: 22 X 11
Kitchen: 12 X 11
Laundry: 9 X 9
Bath Lav: 5 X 5
Primary Bedroom: 12 X 13
Primary Bathroom: 9 X 11
Living Room: 22 X 12
Bedroom: 16 X 16
Library: 10 X 15
Bath Full: 12 X 9
Other: 8 X 6
Local Schools
School District: VanBuren
Listed By / Shown By
Listed By
Agency Name: Mi Choice Realty
Agency Phone: 7345068986
Shown By
Agency Title: Key Realty
Agency Phone: 877-539-7589

Estimate Your Payment
Estimated Payment
$ 4,475.67 per month $3,635.92 Principal & Interest $650.17 Property Tax $189.58 Homeowner's Insurance
153 Potter Drive | MLS# 20261085508
This single family home located at 153 Potter Drive, Belleville, Mi 48111 is currently listed for sale with an asking price of $650,000. This property was built in 1937 and has 3 bedrooms and 2 full and 1 partial baths with 2558 sq. ft. Potter Drive is located in the H U R O N P A R K S U B 1 subdivision within the VanBuren school district. Search H U R O N P A R K S U B 1 real estate on www.ikeyrealty.com today.