
BEDS3
BATHS2 full 1 partial
SQUARE FEET2,150
MLS#1877341
STATUSPending
PROPERTY TYPEResidential - Single Family
SCHOOLWyoming
Property Description
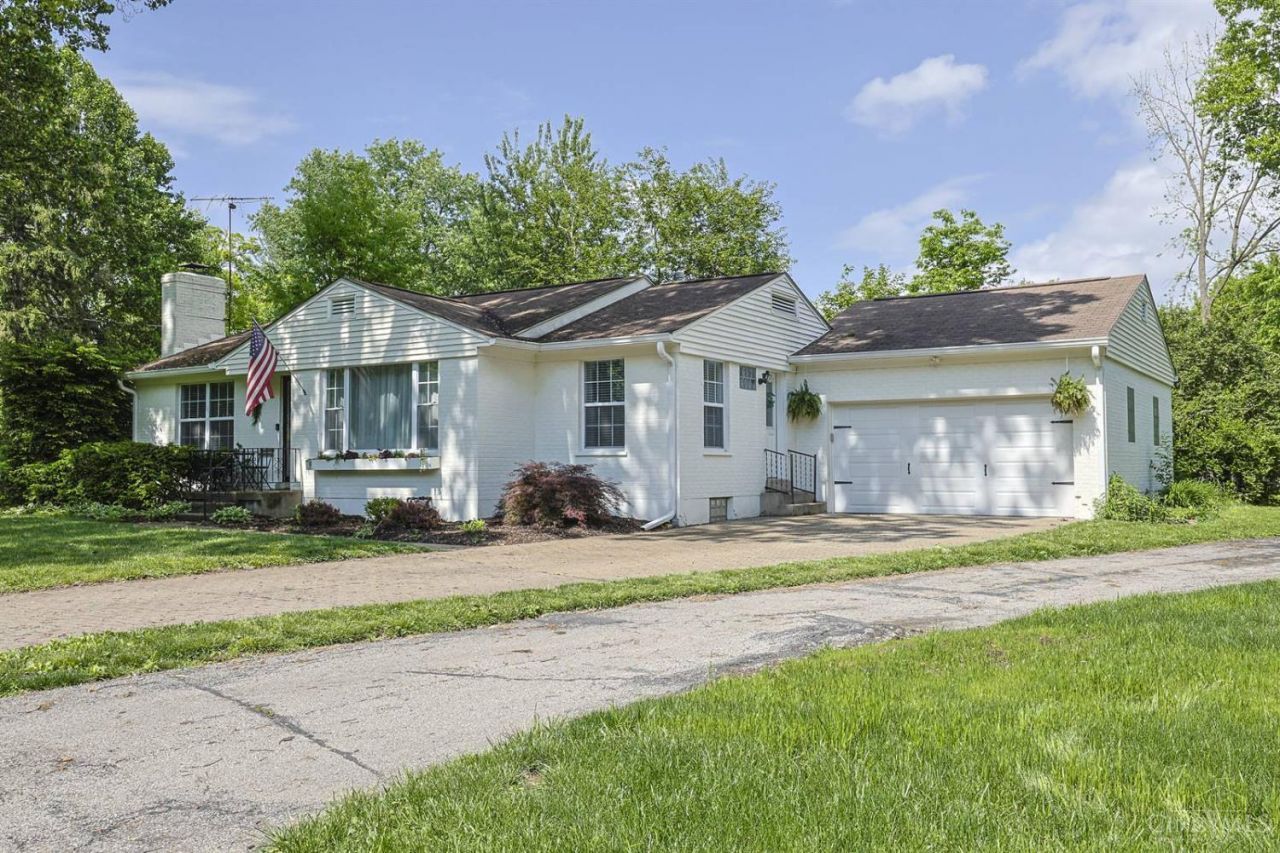
Don't miss this great opportunity to be in Wyoming! 3 BR ranch, 2.5 baths, 2 car garage. Huge FR in LL is 33x22! FR is carped, recess lights & WBFP. Study in LL w/ vinyl.. Newer vinyl windows, entry door, gutters, central air & heat pump! Hardwood floors in LV & bedrooms. Large eat-in kitchen & pantry. Updated baths. Primary offers half bath & 2 closets. Washer & dryer stay. Exterior just painted white. Looks amazing! Fantastic location close to bike paths, parks, rec center, village shops & schools!
Property Features
Property Type: Residential - Single Family
Basement: Yes
Basement: Full
Cooling: Ceiling Fans
Fireplaces: 1
Garage: 2
Heating: Heat Pump, Hot Water
Home Style: Ranch
Lot Size: 0.24 Acres
Roof Type: Shingle
Stories: 1.0
Taxes: $6,276
Year Built: 1956
Amenities
Patio
Feature Descriptions
Access: City Street
Appliances: Dishwasher, Dryer, Garbage Disposal, Microwave, Oven/Range, Refrigerator, Washer
Basement Fatures: Finished, WW Carpet, Glass Blk Wind
Days on Site: 23
Exterior: Brick
Family Room: Wall-to-Wall Carpet, Fireplace
Fireplace Features: Brick, Wood
Flex Rooms: Bedroom, Game Room
Foundation: Poured
Garage/Carport: Garage Attached
Gas: Natural
Kitchen: Pantry, Wood Cabinets, Laminate Floor
Lot Dimensions: 29x200
Miscellaneous: 220 Volt, Recessed Lights, Smoke Alarm
Parcel #: 592-0002-0204-00
Parking: On Street, Driveway
Primary Bathroom: Tile Floor, Tub w/Shower
Primary Bedroom: Bath Adjoins, Wood Floor
Public Transportation: Busline near
Rooms Total: 8
Sewer: Public Sewer
Special View Info: City
SQFT Basement: 1250
Study: Other
Tax Abatement: No
Topography: Cleared, Level
Water: Public
Water Heater: Gas
Window Features: Double Hung
Room Sizes
Primary Bedroom: 14 X 12 Level - 1
Bedroom 2: 12 X 10 Level - 1
Bedroom 3: 12 X 9 Level - 1
Breakfast Room: 10 X 8 Level - 1
Entry: 5 X 4 Level - 1
Family Room: 33 X 22 Level - Lower
Living Room: 17 X 15 Level - 1
Study/Den: 10 X 10 Level - Lower
Local Schools
School District: Wyoming
Listed By / Shown By
Listed By
Agency Name: Sibcy Cline, Inc.
Agent Name: Sue Lewis
Agency Phone: 513-931-7700
Shown By
Agency Title: Key Realty
Agency Phone: 877-539-7589

Estimate Your Payment
Estimated Payment
$ 2,582.30 per month $1,957.24 Principal & Interest $523.00 Property Tax $102.05 Homeowner's Insurance
1530 Maple Avenue | MLS# 1877341
This single family home located at 1530 Maple Avenue, Wyoming, OH 45215 is currently listed for sale with an asking price of $349,900. This property was built in 1956 and has 3 bedrooms and 2 full and 1 partial baths with 2150 sq. ft. Maple Avenue is located within the Wyoming school district. Search Wyoming real estate on www.ikeyrealty.com today.