
BEDS3
BATHS2 full
SQUARE FEET1,419
MLS#5209939
STATUSContingent
PROPERTY TYPEResidential - Single Family
SUBDIVISIONStein
SCHOOLMaple Heights City
Property Description
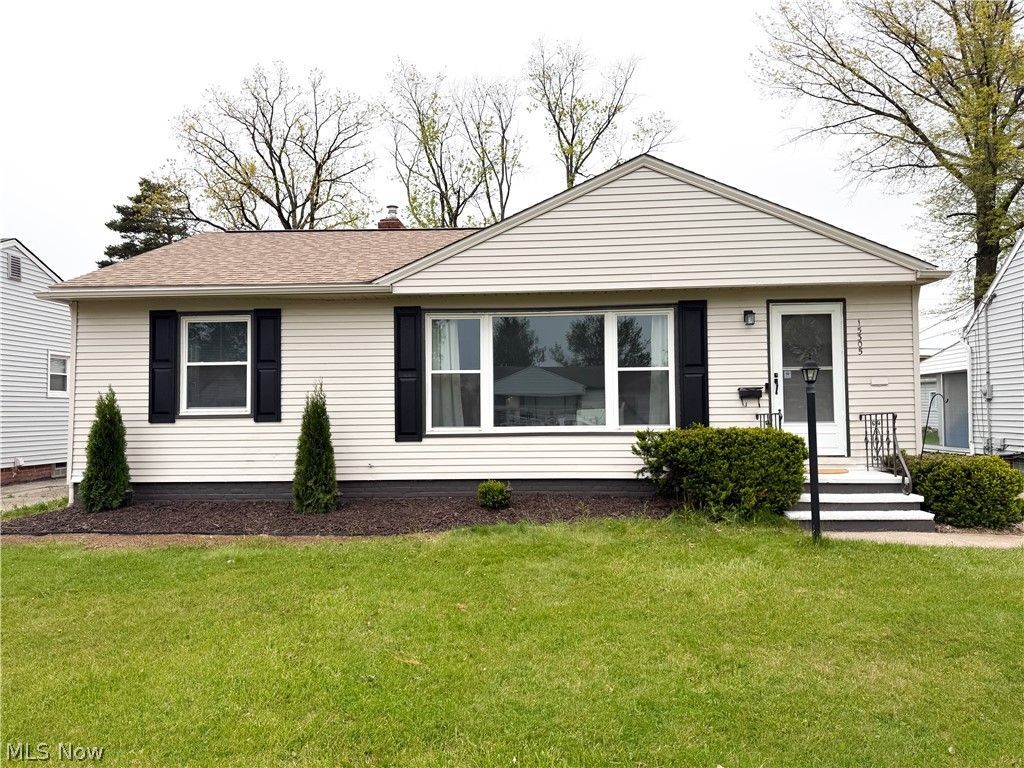
Beautifully updated and move-in ready Ranch home featuring 3 spacious bedrooms and 2 full baths with timeless charm and modern finishes throughout. Features include refinished hardwood floors, fresh interior and exterior paint, fully updated bathrooms, and a beautifully updated kitchen with quartz countertops and new appliances. The finished basement with new LVP flooring offers additional living space and plenty of storage. Enjoy the convenience of a 2 car garage and a great location close to schools, shopping, dining, and parks. A must see home with stylish updates throughout. Truly turnkey and ready for its next owner!
Property Features
Property Type: Residential - Single Family
Basement: Full
Basement: Yes
Cooling: Central Air
Garage: 2
Heating: Forced Air
Home Style: Ranch
Lot Size: 0.20 Acres
Roof Type: Asphalt, Fiberglass
Stories: 1.0
Taxes: $3,373 / year
Year Built: 1955
Feature Descriptions
Community Features: Fitness Center, Laundry Facilities, Restaurant, Shopping
Days on Site: 14
Exterior: Aluminum Siding
Fireplace: None
Parcel#: 786-09-046
Parking: Garage
Sewer: Public Sewer
Water: Public
Room Sizes
Living Room: 17 X 13 Level - First
Dining Room: 13 X 8 Level - First
Bedroom: 11 X 10 Level - First
Bedroom: 11 X 10 Level - First
Bathroom: 8 X 8 Level - First
Primary Bedroom: 13 X 12 Level - First
Kitchen: 13 X 7 Level - First
Local Schools
School District: Maple Heights City
Listed By / Shown By
Listed By
Agency Name: EXP Realty, LLC.
Agency Contact: michaelhenry@advgroupagents.com, 216-973-1402
Shown By
Agency Title: Key Realty
Agency Phone: 877-539-7589

Estimate Your Payment
Estimated Payment
$ 1,692.99 per month $1,341.93 Principal & Interest $281.08 Property Tax $69.97 Homeowner's Insurance
15305 Steinway Boulevard | MLS# 5209939
This single family home located at 15305 Steinway Boulevard, Maple Heights, OH 44137 is currently listed for sale with an asking price of $239,900. This property was built in 1955 and has 3 bedrooms and 2 full baths with 1419 sq. ft. Steinway Boulevard is located in the Stein subdivision within the Maple Heights City school district. Search Stein real estate on www.ikeyrealty.com today.