
BEDS3
BATHS1 full 1 partial
SQUARE FEET1,228
MLS#202628205
STATUSActive
PROPERTY TYPEResidential - Single Family
SUBDIVISIONArnold(s)
SCHOOLNorth Adams Community
Property Description
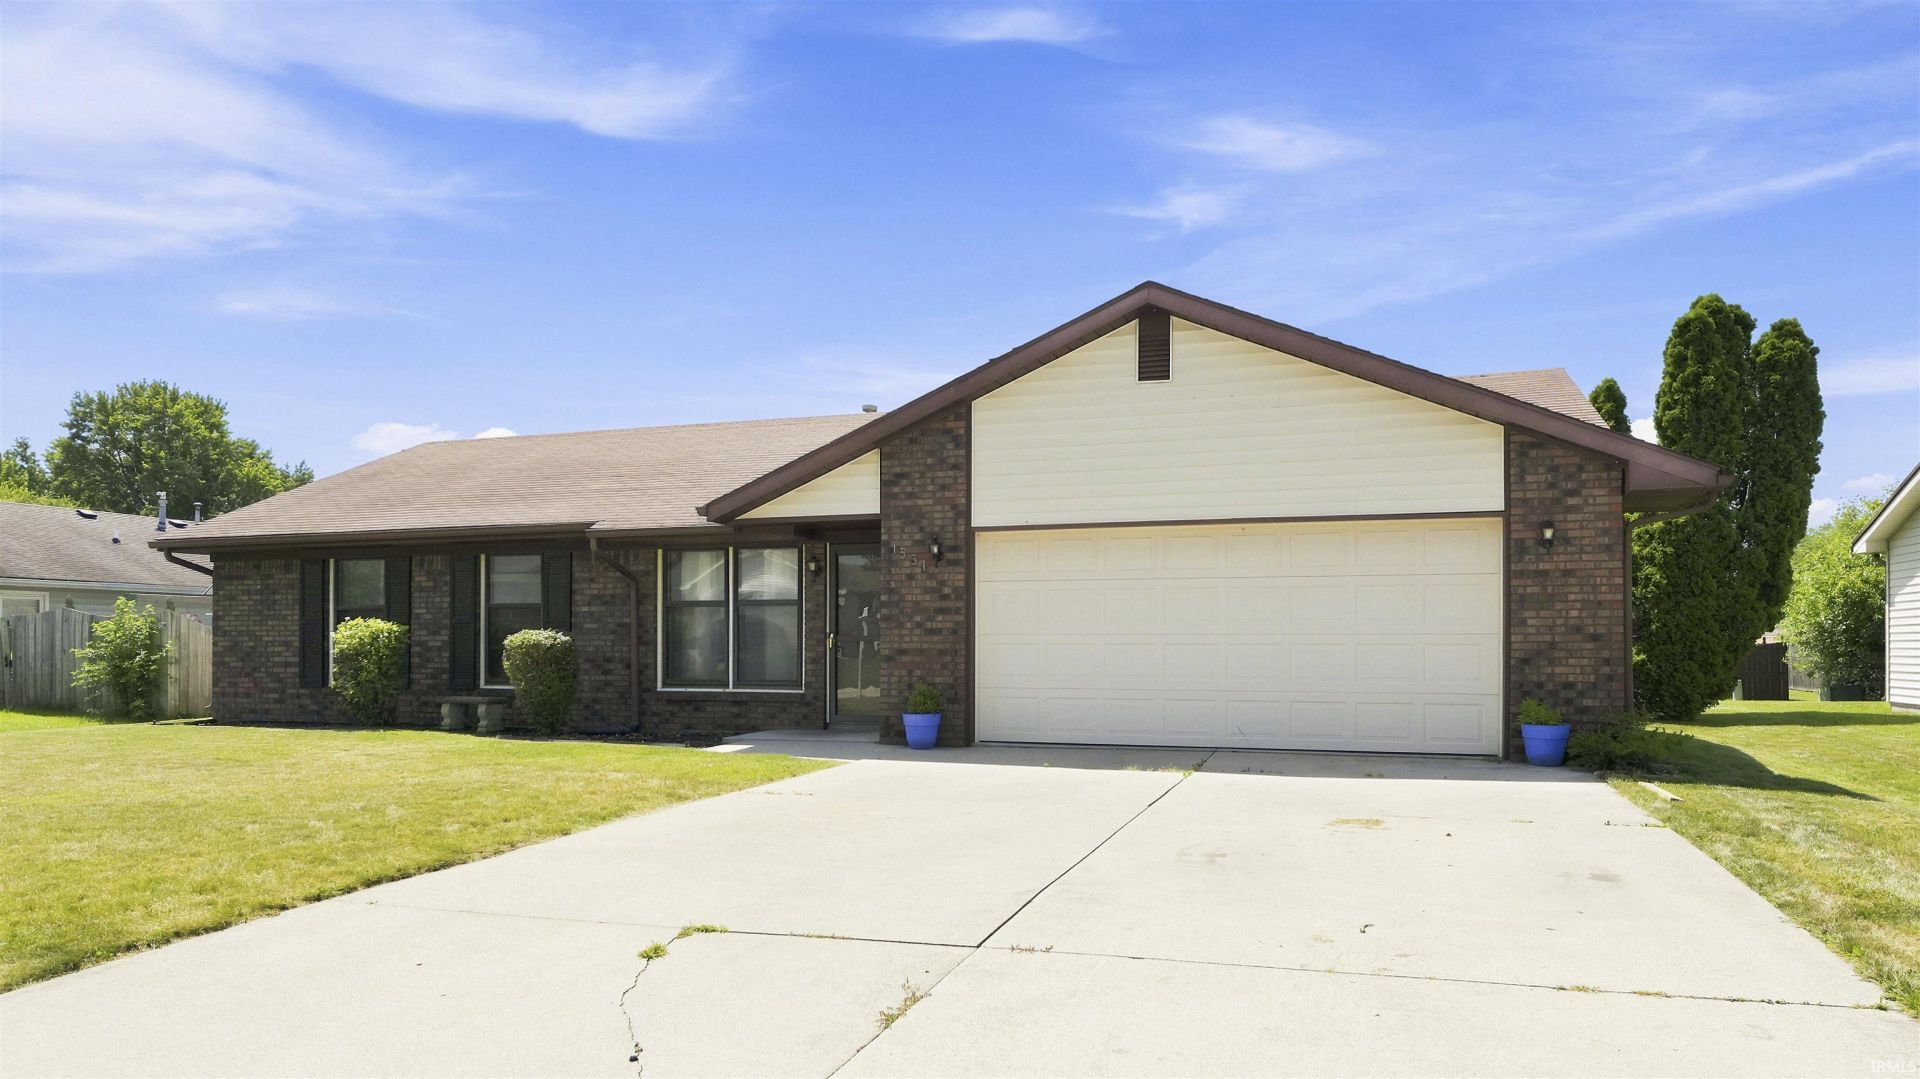
Welcome home to this well-maintained ranch offering comfort, space, and a functional layout in a desirable neighborhood. This move-in-ready home features spacious living areas filled with natural light, a well-appointed kitchen with ample cabinetry and workspace, and generously sized bedrooms designed for everyday living. Step outside to enjoy the backyard?perfect for entertaining, relaxing, or creating your own outdoor retreat. The attached two-car garage provides plenty of room for parking and additional storage. Conveniently located near shopping, dining, schools, parks, and major roadways, this home offers the perfect combination of comfort and convenience. Don't miss your opportunity to make 1531 Cherry Lane your next home!
Property Features
Property Type: Residential - Single Family
Basement: Slab
Cooling: Central Air
Garage: 2 car attached
Heating: Forced Air
Lot Size: 0.22 Acres
Stories: 1.0
Taxes: $486
Year Built: 1988
Feature Descriptions
Above Grade Finished SQFT: 1228
Amenities: Dryer Hook Up Electric, Washer Hook-Up
Days on Site: 25
Exterior: Brick, Vinyl
Garage SQFT: 420
Lot: Level
Lot Dimensions: 75x129
Number of Rooms: 5
Sale Inclusions: Microwave, Refrigerator, Range-Gas
Sewer: Public
Total Finished SQFT: 1228
Water: Public
Room Sizes
Bedroom 1: 12x13 Level - Main
Bedroom 2: 12x10 Level - Main
Bedroom 3: 10x12 Level - Main
Family Room: 18x12 Level - Main
Kitchen: 12x12 Level - Main
Living Room: 12x16 Level - Main
Laundry: 6x8 Level - Main
Local Schools
High School: Bellmont
Middle School: Bellmont
Elementary School: Bellmont
School District: North Adams Community
Listed By / Shown By
Listed By
Agency Name: JM Realty Associates, Inc.
Agency Contact: Cell: 260-479-8161
Agent Name: Jerry Starks
Shown By
Agency Title: Key Realty
Agency Phone: 877-539-7589

IDX information is provided exclusively for consumers’ personal, non-commercial use and may not be used for any purpose other than to identify prospective properties consumers may be interested in purchasing. Data is deemed reliable but is not guaranteed accurate by the MLS
Estimate Your Payment
Estimated Payment
$ 1,188.15 per month $1,090.77 Principal & Interest $40.50 Property Tax $56.88 Homeowner's Insurance
1531 Cherry Lane | MLS# 202628205
This single family home located at 1531 Cherry Lane, Decatur, IN 46733 is currently listed for sale with an asking price of $195,000. This property was built in 1988 and has 3 bedrooms and 1 full and 1 partial baths with 1228 sq. ft. Cherry Lane is located in the Arnold(s) subdivision within the North Adams Community school district. Search Arnold(s) real estate on www.ikeyrealty.com today.