
BEDS3
BATHS2 full 2 partial
SQUARE FEET1,920
MLS#260014055
STATUSActive
PROPERTY TYPEResidential - Townhouse
SUBDIVISIONLakeridge Place Townhomes
Property Description
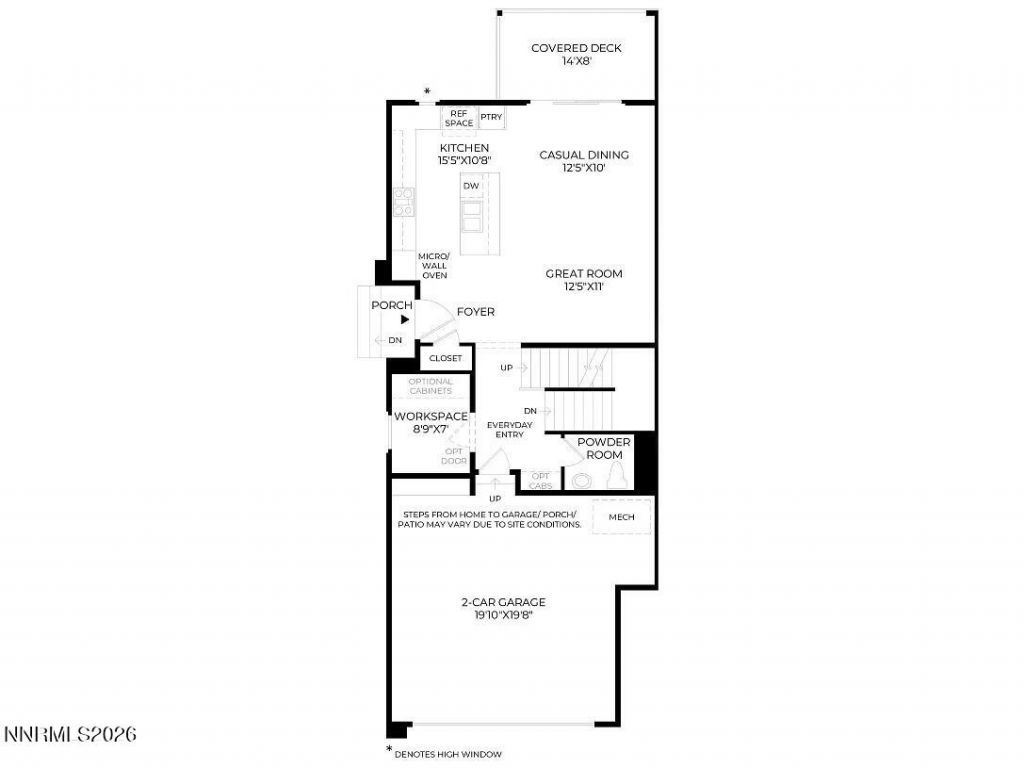
One year new. Experience comfort, style, and convenience in this beautifully designed end-unit townhome, where every detail has been thoughtfully considered. With over 2,500 square feet of luxurious living space, this exceptional residence features three generously sized bedrooms, each with its own balcony, perfect for enjoying your morning coffee or unwinding in the evening.The heart of the home is the gourmet kitchen, a chef's dream with high-end appliances, a spacious farm sink, and elegant finishes throughout. Adjacent to the kitchen, the great room and dining area flow out to a large covered balcony, ideal for entertaining or relaxing in style.The finished daylight basement adds over 700 square feet of versatile living space (included in the sf), including a chic wet bar, a convenient powder bathroom, and access to an additional covered patio, making it perfect for gatherings or cozy nights in.Located adjacent to Golf Course, this home offers easy access to scenic views and recreation. It is also centrally positioned near shopping and fine dining, and just a 10-minute drive to Reno-Tahoe International Airport for seamless travel.
Property Features
Property Type: Residential - Townhouse
Cooling: Central Air
Garage: 2 car attached
Heating: Forced Air, Natural Gas
Lot Size: 0.06 Acres
Roof Type: Composition, Shingle, Pitched
Stories: 3.0
Taxes: $7,866
Year Built: 2023
Amenities
Smart Thermostat
Loft
Kitchen Island
Walk-In Closet(s)
Feature Descriptions
Additional Rooms: Basement - Finished, Loft, Other
City Limits: Yes
Construction Type: Site/Stick-Built
Cooling Y/N: Yes
Days on Site: 6
Dining: Kitchen Combination, Living Room Combination
Exterior: Stucco
Family Room: Great Room
Fencing: Back Yard, Partial
Flooring: Carpet, Ceramic Tile
Foundation: Crawl Space
Heating Y/N: Yes
HOA Fee: $250/MonthlyAppliances:
HOA Y/N: Yes
Kitchen: Built-In Dishwasher, Built-In Microwave, Disposal, Gas Cooktop, Kitchen Island
Laundry Features: Laundry Room, Sink
Living Room: Great Room
Lot Features: Landscaped, Level, On Golf Course, Sprinklers In Front
Master Bedroom: Double Sinks, Shower Stall, Walk-In Closet(s)
OtherStructures: None
Parcel #: 042-520-07
Parking: Attached, Electric Vehicle Charging Station(s), Garage, Garage Door Opener
Patio/Porch: Deck, Patio, Covered
Road Frontage: Other
Road Responsibility: Public Maintained Road
Security Features: Fire Sprinkler System, Smoke Detector(s)
Sewer: Public Sewer
Sprinklers: Automatic, Drip System, Front
SQFT Living: 1920
Utilities: Cable Available, Electricity Available, Natural Gas Available, Phone Available, Sewer Available, Water Available, Cellular Coverage, Internet Available, Water Meter Installed
Water: Public
Water Rights Y/N: No
Window Features: Double Pane Windows, Low-Emissivity Windows, Vinyl Frames
Local Schools
High School: Reno
Middle School: Pine
Elementary School: Huffaker
Listed By / Shown By
Listed By
Agency Name: Ferrari-Lund Real Estate Reno
Agent Name: Karen Walker-Hill
Agency Phone: 775-688-4000
Agent Phone: 775-830-1770
Shown By
Agency Title: Key Realty
Agency Phone: 877-539-7589

Estimate Your Payment
Estimated Payment
$ 5,452.09 per month $4,558.88 Principal & Interest $655.50 Property Tax $237.71 Homeowner's Insurance
1533 Golf Club Drive | MLS# 260014055
This townhouse located at 1533 Golf Club Drive, Reno, NV 89519 is currently listed for sale with an asking price of $815,000. This property was built in 2023 and has 3 bedrooms and 2 full and 2 partial baths with 1920 sq. ft. Golf Club Drive is located in the Lakeridge Place Townhomes subdivision. Search Lakeridge Place Townhomes real estate on www.ikeyrealty.com today.