
BEDS3
BATHS2 full
SQUARE FEET1,398
MLS#20261054335
STATUSComing Soon
PROPERTY TYPEResidential - Single Family
SCHOOLFraser
Property Description
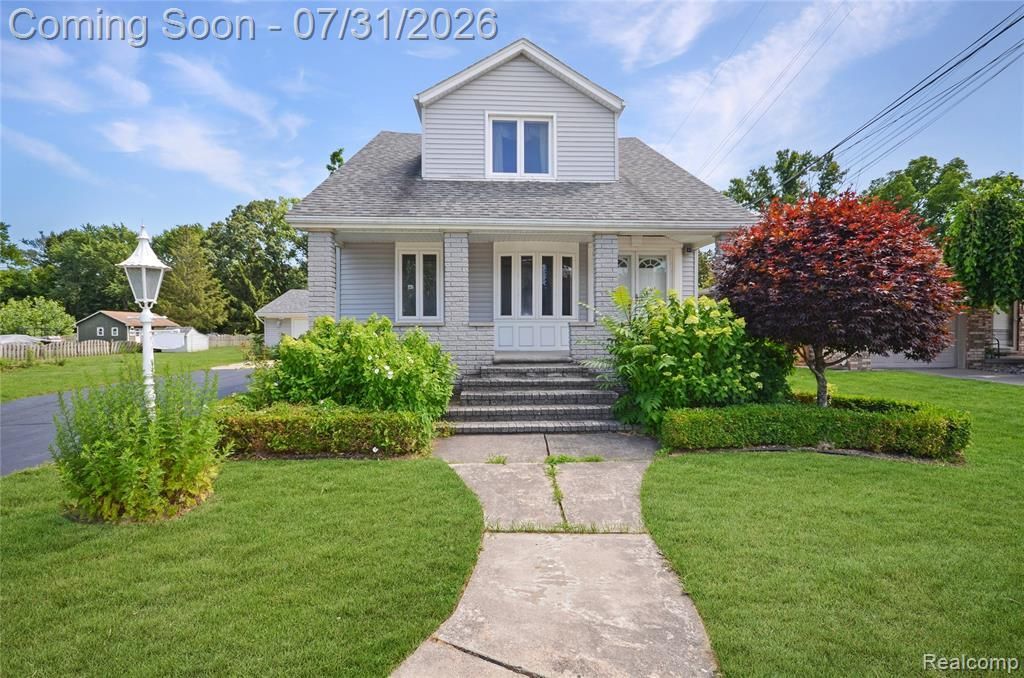
Opportunity awaits at 15340 Masonic in Fraser! This 3-bedroom, 2-bath bungalow is perfect for investors, DIY enthusiasts, or anyone looking to add their own personal touch. Situated on a rare lot just shy of an acre, this property offers incredible potential both inside and out. The main floor features hardwood floors, a spacious bedroom, and a full bathroom. Upstairs, you'll find two additional bedrooms, a second full bath, two bonus rooms, and a versatile flex space offering endless possibilities for a home office, playroom, hobby room, or additional storage. With solid bones, a spacious layout, and an oversized lot, this home is ready for your vision. Don't miss this opportunity to transform this property into something truly special!
Property Features
Property Type: Residential - Single Family
Basement: Unfinished
Fuel Type: Natural Gas
Garage: 2
Heating: Forced Air
Home Style: Bungalow
Lot Size: 0.85 Acres
Year Built: 1952
Appliances
Dishwasher
Free-Standing Gas Oven
Microwave
Feature Descriptions
Architecture: Bungalow
Days on Site: 1
Exterior: Brick, Vinyl
Foundation: Basement
Frontage Feet: 109
Garage/Parking: Detached
Lot Dimensions: 0.85 Acre(s)
Parking Notes: Detached
Road Frontage: Paved
Summer Tax: $3447.0000
Winter Tax: $168.0000
Room Sizes
Living Room: Level - First/Entry
Dining Room: Level - First/Entry
Bedroom: Level - First/Entry
Bath - Full: Level - First/Entry
Kitchen: Level - First/Entry
Bath - Full: Level - Second
Bedroom: Level - Second
Bedroom - Primary: Level - Second
Bonus Room: Level - Second
Bonus Room: Level - Second
Local Schools
School District: Fraser
Listed By / Shown By
Listed By
Agency Name: Real Estate One-Sterling Heights
Agency Phone: (586) 276-9800
Shown By
Agency Title: Key Realty
Agency Phone: 877-539-7589

Estimate Your Payment
Estimated Payment
$ 1,176.49 per month $1,118.18 Principal & Interest $0.00 Property Tax (data not provided by mls) $58.30 Homeowner's Insurance
15340 Masonic Boulevard | MLS# 20261054335
This single family home located at 15340 Masonic Boulevard, Fraser, MI 48026 is currently listed for sale with an asking price of $199,900. This property was built in 1952 and has 3 bedrooms and 2 full baths with 1398 sq. ft. Masonic Boulevard is located within the Fraser school district. Search Fraser real estate on www.ikeyrealty.com today.