
BEDS4
BATHS2 full 1 partial
SQUARE FEET2,255
MLS#22122866
STATUSActive
PROPERTY TYPEResidential - Single Family
SUBDIVISIONAbbott Commons
Property Description
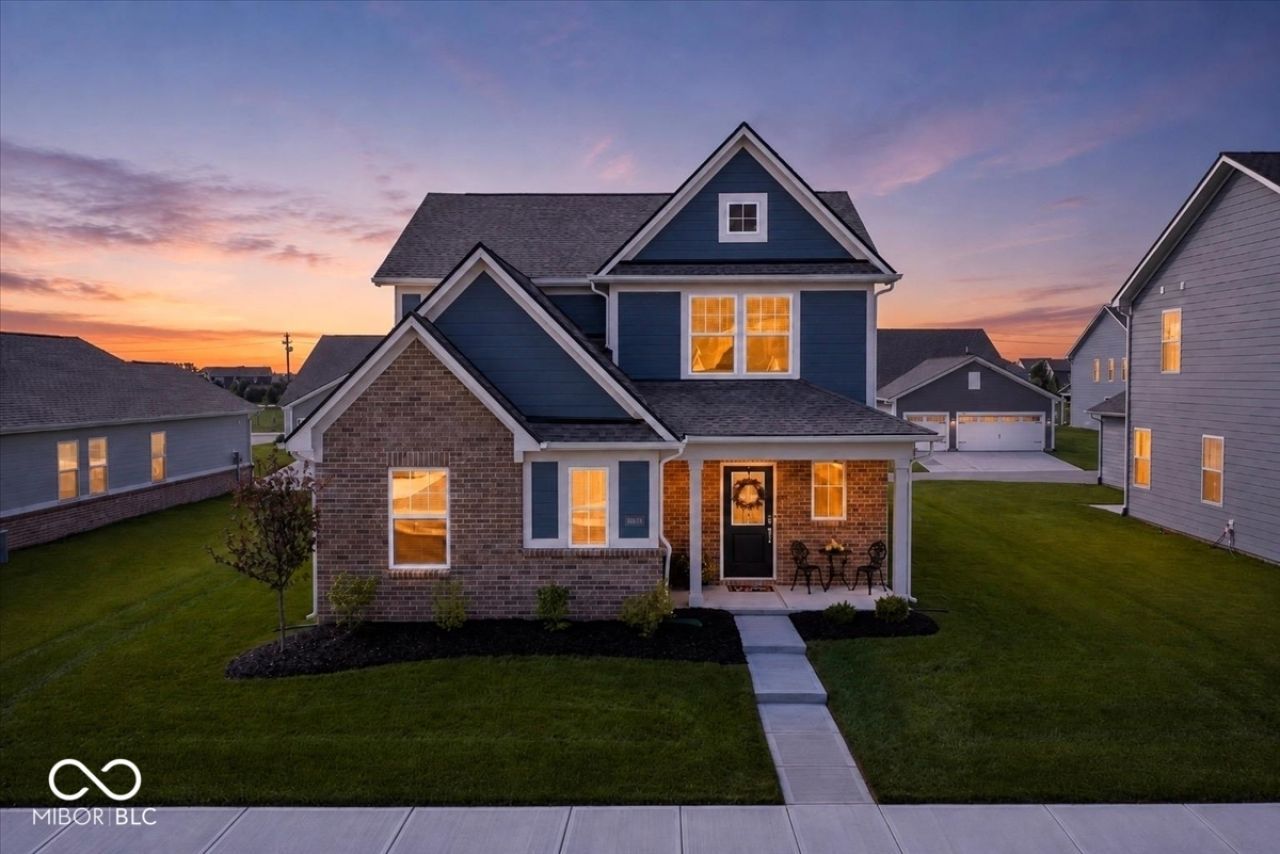
Experience the best of both worlds - this Brilliantly Designed 4BD Hm with Highly Desired Owner's Suite on Main Level is less than a year old with thoughtful Extras you won't find in new construction - NEW Upgraded Blinds Throughout + NEW Water Softener! Covered Front Porch greets you as you step inside to an inviting, Open-concept Main Level designed for both everyday living & effortless entertaining! Spacious Great Rm, Kitchen, Dining area & Patio flow seamlessly together! Sunny Eat-in Kitchen opens to the Great Rm creating a bright & inviting space! Crisp White Cabinetry, gleaming Quartz Counters, classic White Subway Tile Backsplash + a spacious Center Island w/Breakfast Bar seating! Main-level Owner's Suite offers Privacy & Convenience w/soaring Vaulted Ceilings, a beautifully appointed En-suite BA w/Dual Vanity, W-I Shower + spacious WIC! Great Rm w/Modern Built-In Frplc w/multiple color & heating options, adding warmth & ambiance! Convenient Main Level Laundry Rm! Upstairs, you'll find 3 generously sized BD's + Full BA + Versatile Loft that provides the perfect additional living space-ideal for a Hm Office, Media Rm, Playrm, Exercise or Second Gathering area! Impressive Community Amenities w/Swimming Pool + Pool House, Playground, Gazebo & Winding Trails! HSE Schools & Close to Hamilton Town Center Shopping & Restaurants!
Property Features
Property Type: Residential - Single Family
Cooling: Central Air
Fireplaces: 1
Garage: 2
Heating: Natural Gas, High Efficiency (90%+ AFUE )
Home Style: Traditional
Lot Size: 0.16 Acres
Stories: 2.0
Taxes: $72
Year Built: 2025
Appliances
Dishwasher
Disposal
Microwave
Oven
Gas Oven
Refrigerator
Water Softener Owned
Feature Descriptions
Bath: 1(Full-Main), 1(Full-Upper), 1(Half-Main)
Days on Site: 7
Eating Area: Breakfast Room, Dining Combo/Kitchen
Equipment: Smoke Alarm
Exterior: Brick, Cement Siding
ExteriorFeatures: Smart Lock(s)
Fireplace: Electric, Great Room
Foundation: Slab
Garage/Parking Infromation: Keyless Entry
InteriorFeatures: Attic Access, Breakfast Bar, High Ceilings, Kitchen Island, Entrance Foyer, Eat-in Kitchen, Pantry, Smart Thermostat, Walk-In Closet(s), Wood Work Painted
Total Rooms: 8
Utility Options: Cable Available, Natural Gas Connected
Water: Public
Room Sizes
Dining Room: 12x10
Great Room: 18x16
Primary Bedroom: 16x15
Bedroom 2: 12x12
Bedroom 3: 12x12
Bedroom 4: 12x11
Loft: 10x14
Kitchen: 12x10
Laundry: 8x7
Local Schools
High School: Hamilton Southeastern HS
Middle School: Hamilton SE Int and Jr High Sch
Elementary School: Thorpe Creek Elementary
Listed By / Shown By
Listed By
Agency Name: Berkshire Hathaway Home
Agency Phone: 317-841-6380
Shown By
Agency Title: Key Realty
Agency Phone: 877-539-7589

Estimate Your Payment
Estimated Payment
$ 2,507.29 per month $2,377.33 Principal & Interest $6.00 Property Tax $123.96 Homeowner's Insurance
15411 Alperton Road | MLS# 22122866
This single family home located at 15411 Alperton Road , Fishers, IN 46037 is currently listed for sale with an asking price of $425,000. This property was built in 2025 and has 4 bedrooms and 2 full and 1 partial baths with 2255 sq. ft. Alperton Road is located in the Abbott Commons subdivision. Search Abbott Commons real estate on www.ikeyrealty.com today.