
BEDS3
BATHS2 full
SQUARE FEET1,814
MLS#22104442
STATUSActive
PROPERTY TYPEResidential - Single Family
SUBDIVISIONScottsdale Estates
Property Description
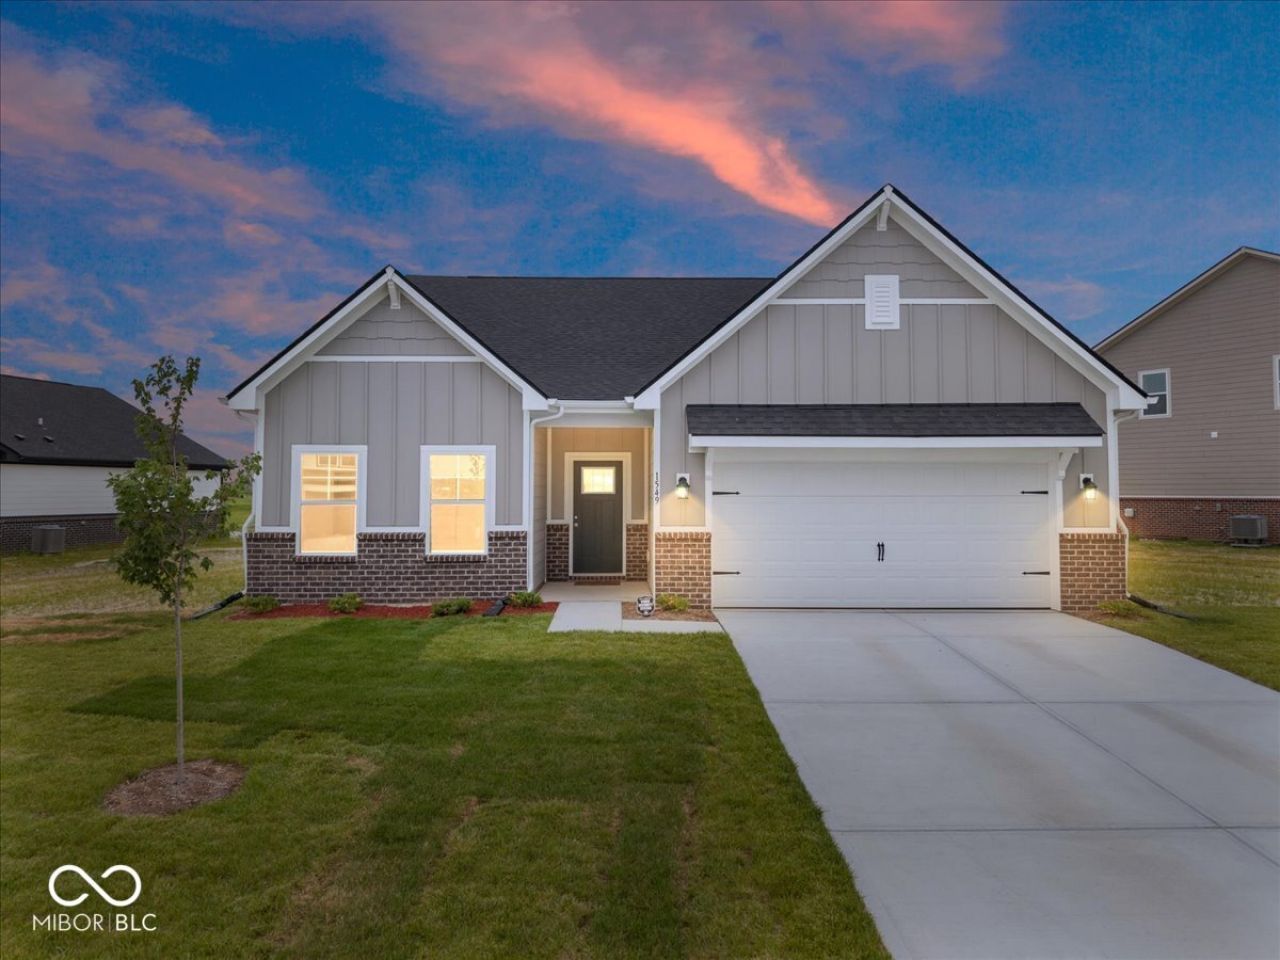
Welcome home to this beautiful less-than-one-year-old ranch featuring 3 bedrooms, 2 full baths, and a peaceful pond view. The open-concept layout offers a bright and inviting family room that flows seamlessly into the kitchen, complete with a center island, pantry, and stainless steel appliances - all of which stay, including the washer and dryer. The spacious primary suite features a private ensuite bath with double sinks, a full shower, and a walk-in closet. Two additional bedrooms share a second full bath and offer flexibility for guest rooms, a home office, or playroom. Step outside to enjoy the back patio overlooking the pond - the perfect spot to relax and unwind. This move-in ready home combines modern comfort, functional living space, and beautiful views.
Property Features
Property Type: Residential - Single Family
Cooling: Central Air
Garage: 2
Heating: Forced Air, Natural Gas, Heat Pump
Home Style: Ranch, Traditional
Lot Size: 0.29 Acres
Stories: 1.0
Year Built: 2025
Appliances
Dishwasher
Dryer
Electric Water Heater
Disposal
MicroHood
Gas Oven
Refrigerator
Washer
Feature Descriptions
Bath: 2(Full-Main)
Days on Site: 74
Eating Area: Dining Combo/Kitchen
Exterior: Brick, Wood Siding
Foundation: Slab
InteriorFeatures: Bath Sinks Double Main, Breakfast Bar, Kitchen Island, Entrance Foyer, Paddle Fan, Eat-in Kitchen, Pantry, Walk-In Closet(s), Wood Work Painted
Total Rooms: 7
Utility Options: Electricity Connected, Natural Gas Connected, Sewer Connected, Water Connected
Water: Public
Room Sizes
Dining Room: 12x12
Kitchen: 13x12
Laundry: 14x10
Primary Bedroom: 19x13
Bedroom 2: 12x12
Bedroom 3: 14x13
Living Room: 23x18
Local Schools
High School: Center Grove High School
Middle School: Center Grove Middle School Central
Elementary School: Maple Grove Elementary School
Listed By / Shown By
Listed By
Agency Name: Highgarden Real Estate
Agency Phone: 317-205-4320
Shown By
Agency Title: Key Realty
Agency Phone: 877-539-7589

Estimate Your Payment
Estimated Payment
$ 2,265.87 per month $2,153.58 Principal & Interest $0.00 Property Tax (data not provided by mls) $112.29 Homeowner's Insurance
1549 Little Rodeo Place | MLS# 22104442
This single family home located at 1549 Little Rodeo Place, Greenwood, IN 46143 is currently listed for sale with an asking price of $384,999. This property was built in 2025 and has 3 bedrooms and 2 full baths with 1814 sq. ft. Little Rodeo Place is located in the Scottsdale Estates subdivision. Search Scottsdale Estates real estate on www.ikeyrealty.com today.