
BEDS4
BATHS2 full 1 partial
SQUARE FEET2,472
MLS#260009354
STATUSActive
PROPERTY TYPEResidential - Single Family
SUBDIVISIONRoyal Oaks Estates Ph 2-23
Property Description
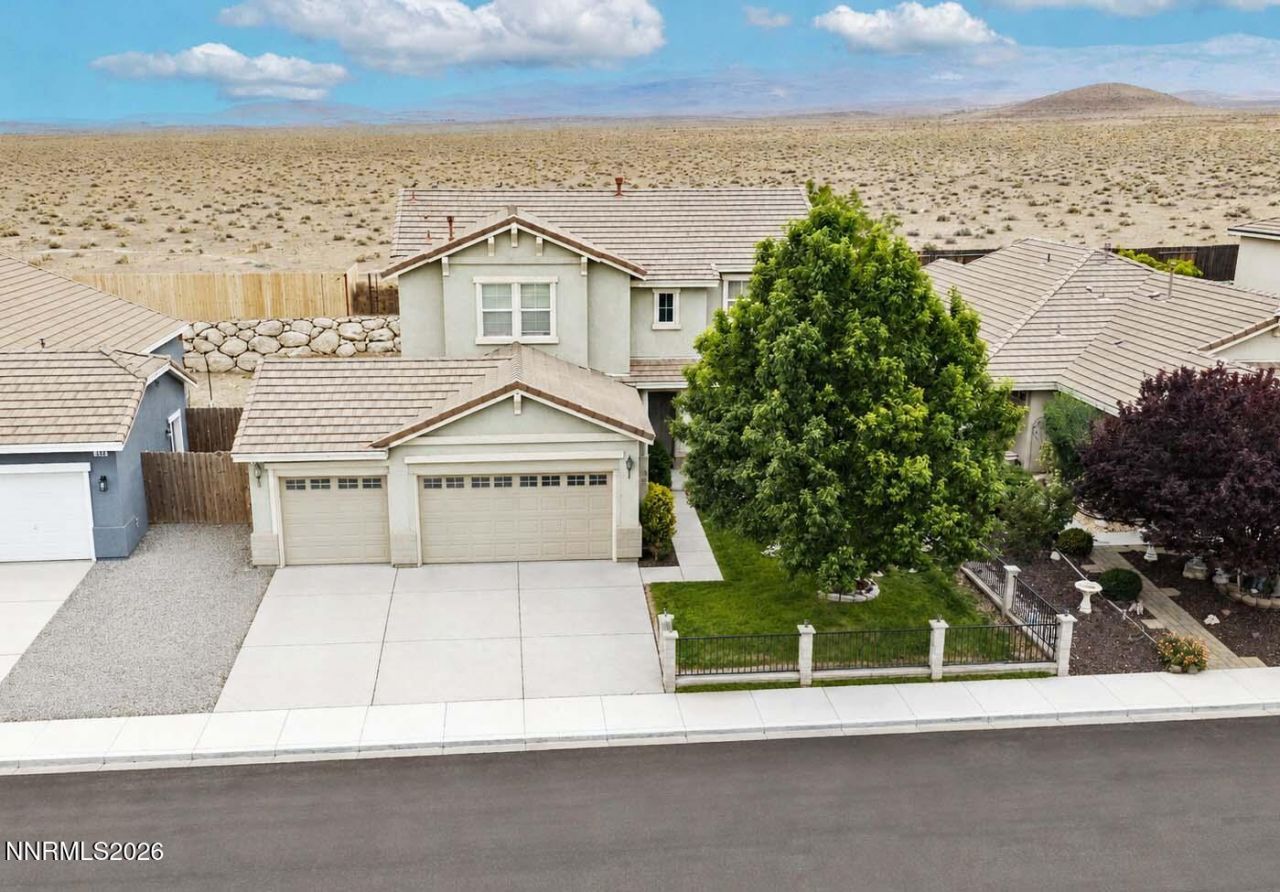
Opportunity awaits in this spacious 4-bedroom, 2.5-bath home offering 2,472 square feet of living space and a strong blend of comfort, quality finishes, and value. Interior highlights include granite countertops, soft-close cabinetry, and wood flooring, while the stucco exterior and tile roof add timeless curb appeal. Priced below market to reflect needed repairs, including paint and carpet, this home gives buyers the chance to add their own finishing touches and build equity. The seller is offering a 5,000 flooring allowance to help make the updates even easier. Enjoy additional flexibility with a sunroom and a backyard greenhouse-perfect for relaxing, gardening, hobbies, or extra usable space. With generous square footage, desirable amenities, and room to customize, this property is an excellent opportunity for buyers looking for value and potential.
Property Features
Property Type: Residential - Single Family
Cooling: Central Air
Fireplaces: 1
Garage: 3 car attached
Heating: Forced Air, Natural Gas
Lot Size: 0.16 Acres
Roof Type: Tile
Stories: 2.0
Taxes: $2,185
Year Built: 2005
Amenities
Ceiling Fan(s)
Central Vacuum
High Ceilings
Smart Thermostat
Kitchen Island
Pantry
Walk-In Closet(s)
Rain Gutters
Feature Descriptions
Additional Rooms: Sunroom
Association Fee Includes: Maintenance Grounds - Partial
City Limits: Yes
Construction Type: 2x6 Exterior, Site/Stick-Built
Cooling Y/N: Yes
Days on Site: 3
Dining: High Ceilings
Exterior: Stucco
Family Room: Ceiling Fan(s), Great Room, High Ceilings, Kitchen Combination
Fencing: Back Yard, Front Yard, Partial
Fireplace: Gas, Great Room
Fireplace Y/N: Yes
Flooring: Carpet, Wood, Varies, Linoleum
Foundation: Slab
Heating Y/N: Yes
HOA Fee: $30/MonthlyAppliances:
HOA Y/N: Yes
Kitchen: Built-In Dishwasher, Built-In Microwave, Disposal, Kitchen Island, Pantry
Laundry Features: Washer Hookup, Laundry Closet, Laundry Room, Cabinets, Electric Dryer Hookup
Living Room: Ceiling Fan(s), High Ceilings, Separate/Formal Room
Lot Features: Level, Sprinklers In Front, Adjoins BLM/BIA Land
Master Bedroom: Ceiling Fan(s), High Ceilings, Bathtub, Double Sinks, Jetted Tub, Shower Stall, Walk-In Closet(s)
OtherStructures: Shed(s)
Parcel #: 022-311-30
Parking: Attached, Garage, Garage Door Opener
Patio/Porch: Patio, Uncovered
Road Frontage: Public, City Street
Road Responsibility: Public Maintained Road
Security Features: Smoke Detector(s)
Sewer: Public Sewer
Special View Info: Mountain(s)
Sprinklers: Automatic, Front
SQFT Living: 2472
Utilities: Electricity Connected, Natural Gas Connected, Sewer Connected, Water Connected, Water Meter Installed
Water: Public
Water Rights Y/N: No
Window Features: Blinds, Drapes, Double Pane Windows, Vinyl Frames
Local Schools
High School: Fernley
Middle School: Silverland
Elementary School: Cottonwood
Listed By / Shown By
Listed By
Agency Name: Cardin Realty Pros
Agent Name: Kellie Flodman
Agency Phone: 775-575-9999
Agent Phone: 775-690-5348
Shown By
Agency Title: Key Realty
Agency Phone: 877-539-7589

Estimate Your Payment
Estimated Payment
$ 3,007.07 per month $2,684.98 Principal & Interest $182.08 Property Tax $140.00 Homeowner's Insurance
155 Hazelnut Drive | MLS# 260009354
This single family home located at 155 Hazelnut Drive, Fernley, NV 89408 is currently listed for sale with an asking price of $480,000. This property was built in 2005 and has 4 bedrooms and 2 full and 1 partial baths with 2472 sq. ft. Hazelnut Drive is located in the Royal Oaks Estates Ph 2-23 subdivision. Search Royal Oaks Estates Ph 2-23 real estate on www.ikeyrealty.com today.