
BEDS3
BATHS2
SQUARE FEET2,976
MLS#1057621
STATUSActive
PROPERTY TYPEResidential - Single Family
SUBDIVISIONStable Ridge Estates
SCHOOLWiggins RE 50
Property Description
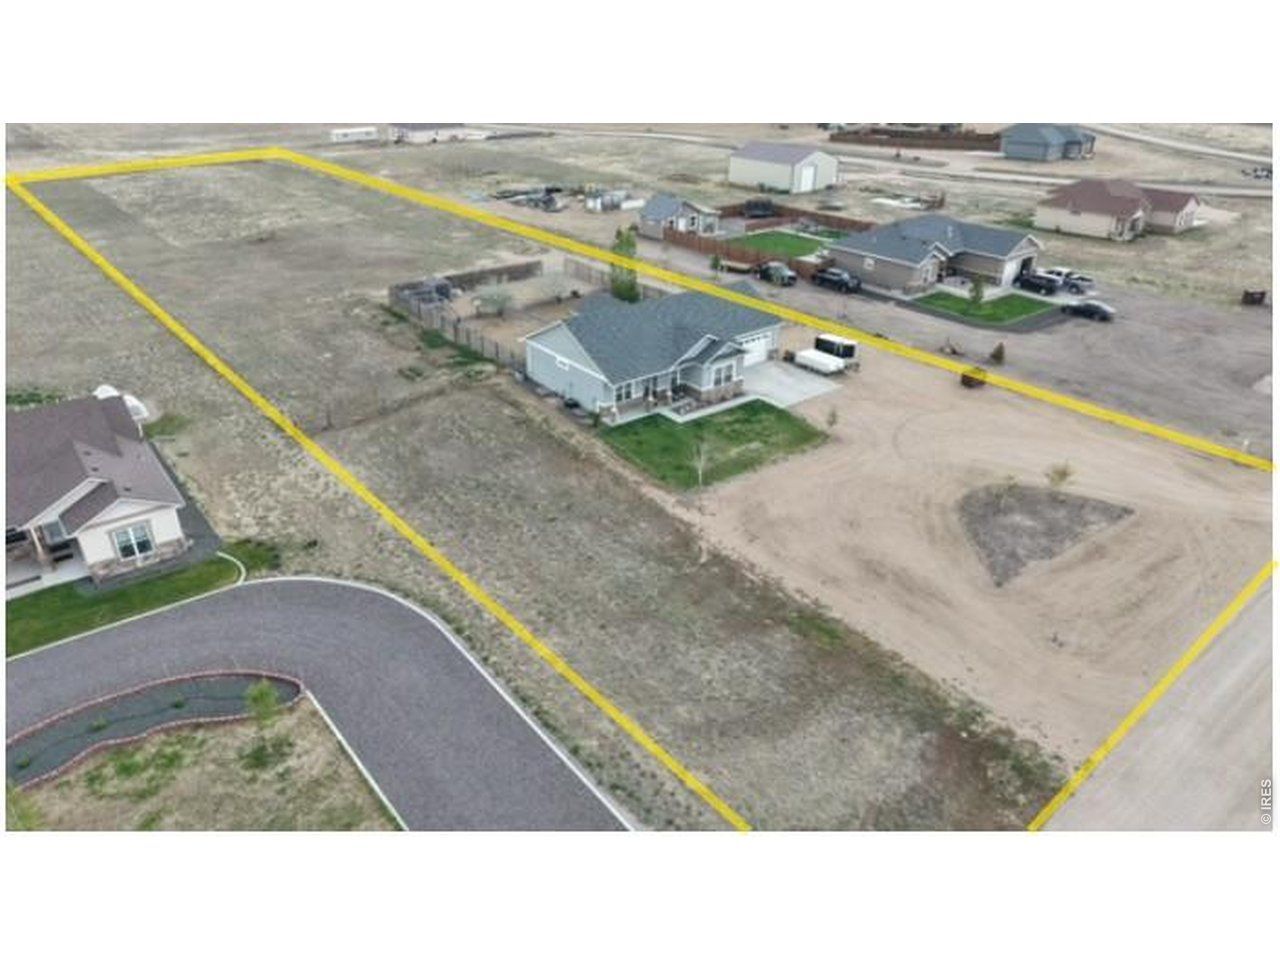
SITUATED ON 2.16+- ACRES JUST OUTSIDE OF TOWN! This lovely 3 bed 2 bath has so much to offer including main level amenities, living room fireplace, granite counters, kitchen island w/sink, soft close cabinets, a spacious primary bedroom with double closets, double vanities, separate shower + jetted soaking tub, new flooring, central heat & A/C, 50 gallon water heater & finished oversized garage! The basement is a blank canvas to finish to your needs with 9' ceilings and a bathroom rough-in. Retreat to your own backyard on the East facing covered patio or relax around the firepit, surrounded by a privacy fence + separated dog run. The chicken coop is negotiable- back property lines are fenced as well. NEW roof, siding & gutters in 2026. This quiet community offers easy access to I-76 & Hwy 52 or Hwy 34, fiber optic internet, natural gas, MC Quality Water and low annual HOA fees! Just 25 minutes to Jackson Lake State park.
Property Features
Property Type: Residential - Single Family
Basement: Yes
Basement: Full, Unfinished
Cooling: Central Air, Ceiling Fan(s)
Garage: 2 car attached
Heating: Forced Air
Lot Size: 2.16 Acres
Roof Type: Composition
Stories: 1.0
Taxes: $2,593
Year Built: 2019
Amenities
Eat-in Kitchen
Cathedral Ceiling(s)
Open Floorplan
Walk-In Closet(s)
Kitchen Island
High Ceilings
Feature Descriptions
Appliances: Electric Range, Dishwasher, Refrigerator, Washer, Dryer, Microwave
Association Fee: $250/Annually
Association Fee Includes: Common Amenities
Days on Site: 101
Electric: MCREA
Exclusions: Sellers personal property, freezer and mini fridge in garage
Exterior: Frame, Composition
Fencing: Fenced, Dog Run/Kennel
Fireplace Features: Gas, Living Room
HOA Y/N: Yes
Parcel Number: 122517004011
Parking Features: RV Access/Parking, Attached
Patio And Porch: Patio
Road Surface: Gravel
Sewer: Septic Tank
Spa Features: Bath
Special View Info: Plains View
SQ FT Main: 1488
SQ FT Total: 2976
Utilities: Electricity Available, Propane, Cable Available, Satellite Avail, High Speed Avail
Water: District
Window Features: Window Coverings
Local Schools
High School: Wiggins
Middle School: Wiggins
Elementary School: Wiggins
School District: Wiggins RE 50
Listed By / Shown By
Listed By
Agency Name: Berkshire Hathaway HomeServices Rocky Mountain, Realtors-Gre
Agency Contact: 9703510090
Shown By
Agency Title: Key Realty
Agency Phone: 877-539-7589

Estimate Your Payment
Estimated Payment
$ 3,435.39 per month $3,059.76 Principal & Interest $216.08 Property Tax $159.54 Homeowner's Insurance
15508 Rd 7.3 | MLS# 1057621
This single family home located at 15508 Rd 7.3, Wiggins, CO 80654 is currently listed for sale with an asking price of $547,000. This property was built in 2019 and has 3 bedrooms with 2976 sq. ft. Rd 7.3 is located in the Stable Ridge Estates subdivision within the Wiggins RE 50 school district. Search Stable Ridge Estates real estate on www.ikeyrealty.com today.