
BEDS3
BATHS2 full 2 partial
SQUARE FEET2,162
MLS#22109044
STATUSActive
PROPERTY TYPEResidential -
SUBDIVISIONThe Towns at Chatham
Property Description
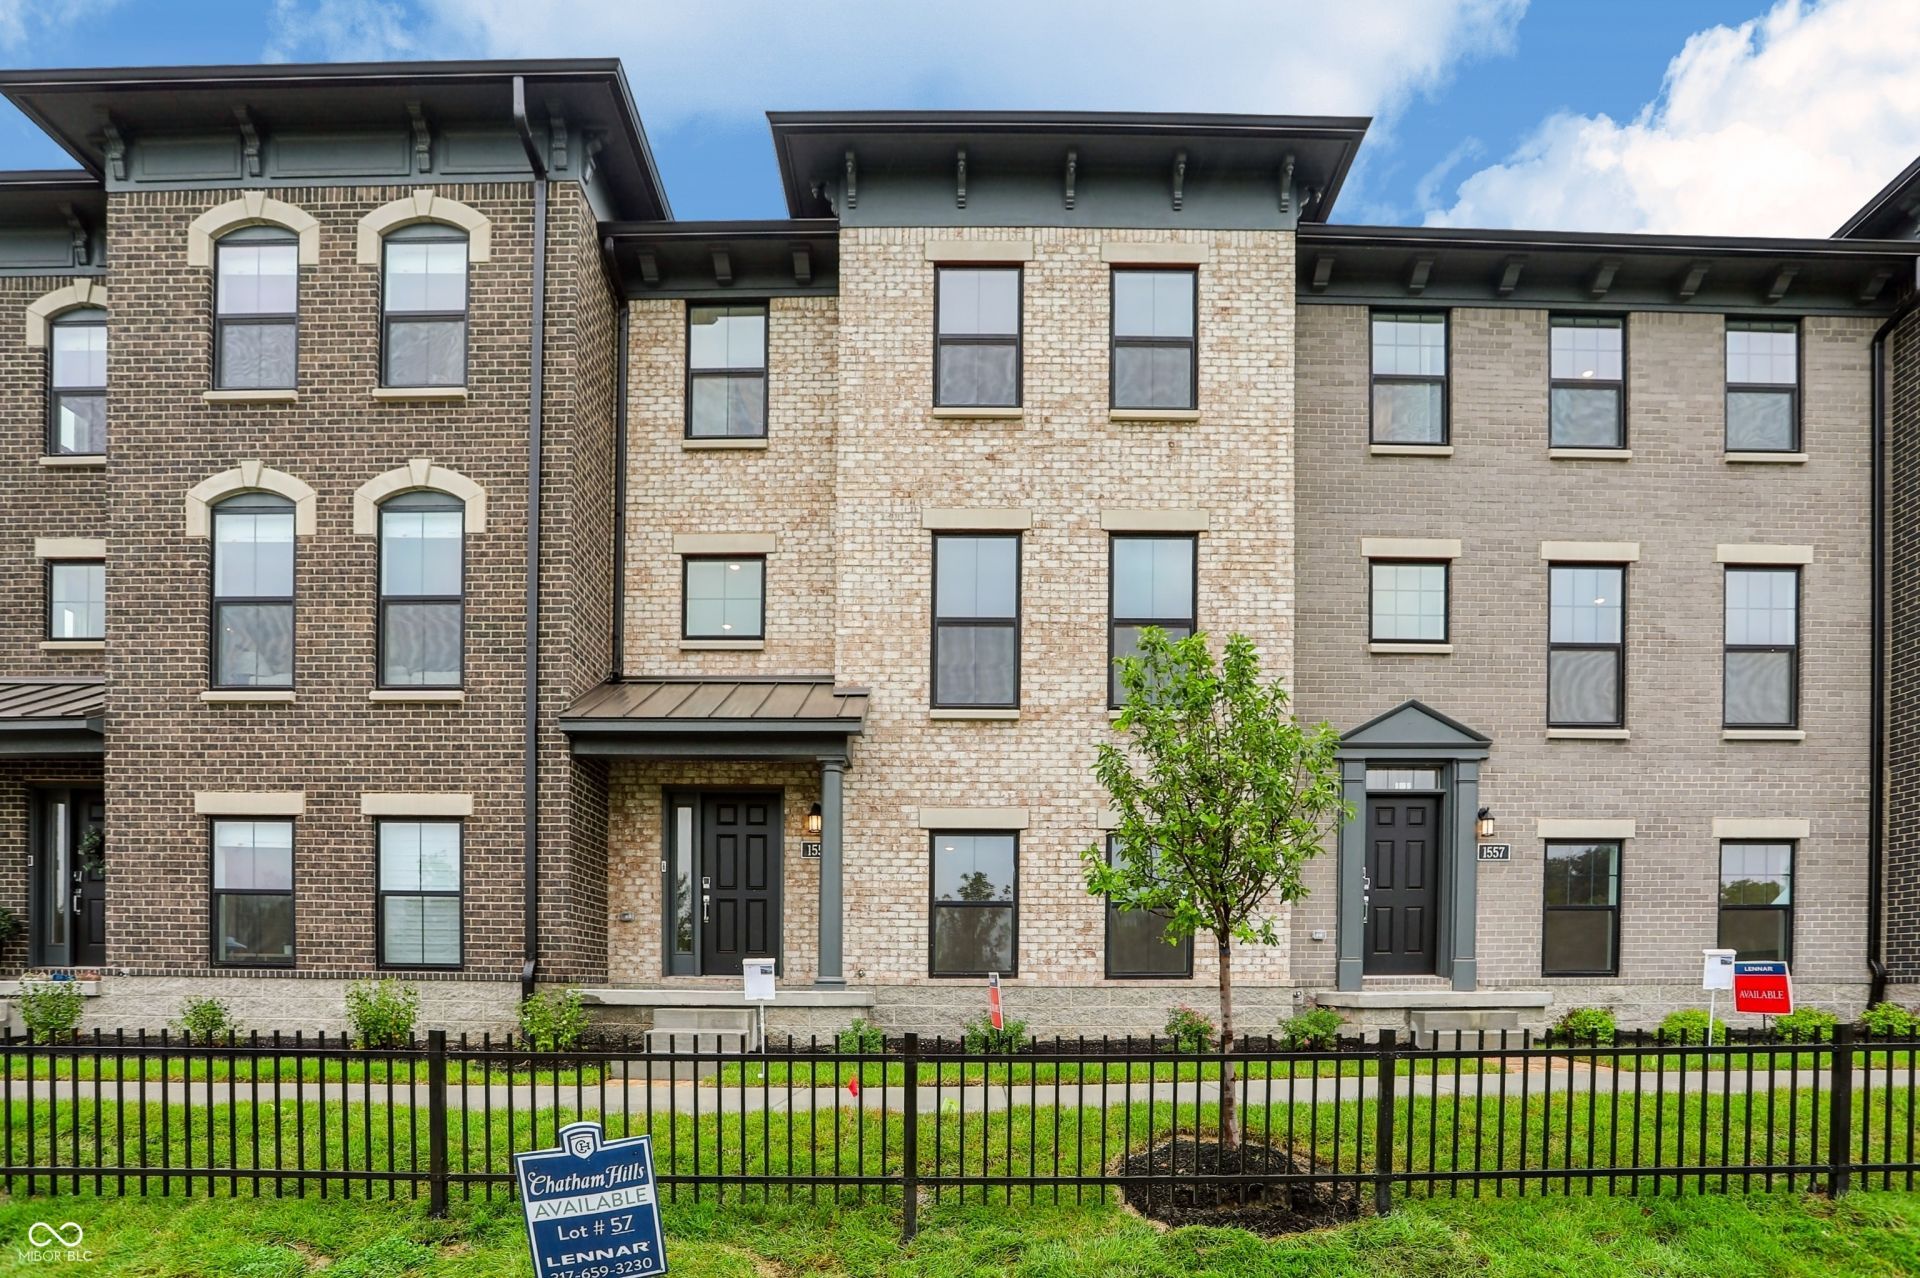
Move In Ready - this spacious 3 bedroom, 2 full and 2 half bath, all brick, three-story townhome gives you the perfect blend of style, flexibility and low maintenance in one of Westfield's most desirable communities. With Lennar's Everything's Included features, this home gives you more space, more convenience and more freedom to enjoy what matters most. Step outside and enjoy Chatham Hills' resort-style amenities while we take care of the grass - Park your golf cart in the conveniently attached, oversized 2 car garage - The Chatham Hills Sport + Social Club membership access is included with every Lennar Townhome in Chatham Village. Welcome Home to Lennar @ Chatham Village Towns - where modern townhomes are designed for the way you want to live! Don't miss your opportunity to call this quick move in home yours - schedule your private tour of this home and the Chatham Clubhouse today. *Photos/Tour of model may show features not selected in home.
Property Features
Property Type: Residential -
Cooling: Central Air
Garage: 2
Heating: Natural Gas, High Efficiency (90%+ AFUE )
Home Style: Traditional
Lot Size: 0.04 Acres
Stories: 3.0
Year Built: 2026
Appliances
Dishwasher
Electric Water Heater
Disposal
MicroHood
Gas Oven
Refrigerator
Feature Descriptions
Bath: 2(Full-Upper), 1(Half-Main), 1(Half-Upper)
Days on Site: 58
Eating Area: Dining Combo/Kitchen
Equipment: Smoke Alarm
Exterior: Brick
ExteriorFeatures: Smart Lock(s)
Foundation: Slab
Garage/Parking Infromation: Keyless Entry
InteriorFeatures: Attic Access, Tray Ceiling(s), Walk-In Closet(s), Wood Work Painted, Kitchen Island, Pantry, Smart Thermostat
Total Rooms: 8
Water: Public
Room Sizes
Kitchen: 13x14
Great Room: 13x14
Breakfast Room: 9x7
Living Room: 14x12
Play Room: 15x18
Primary Bedroom: 14x13
Bedroom 2: 11x11
Bedroom 3: 11x11
Local Schools
High School: Westfield High School
Middle School: Westfield Middle School
Elementary School: Monon Trail Elementary School
Listed By / Shown By
Listed By
Agency Name: Compass Indiana, LLC
Agency Phone: 317-339-2259
Shown By
Agency Title: Key Realty
Agency Phone: 877-539-7589

Estimate Your Payment
Estimated Payment
$ 2,705.46 per month $2,571.38 Principal & Interest $0.00 Property Tax (data not provided by mls) $134.08 Homeowner's Insurance
1551 Hamilton Ridge Road | MLS# 22109044
This home located at 1551 Hamilton Ridge Road, Westfield, IN 46074 is currently listed for sale with an asking price of $459,691. This property was built in 2026 and has 3 bedrooms and 2 full and 2 partial baths with 2162 sq. ft. Hamilton Ridge Road is located in the The Towns at Chatham subdivision. Search The Towns At Chatham real estate on www.ikeyrealty.com today.