
BEDS4
BATHS3 full 1 partial
SQUARE FEET2,335
MLS#O6431173
STATUSActive
PROPERTY TYPEResidential - Single Family
SUBDIVISIONBRONSON PEAK
Property Description
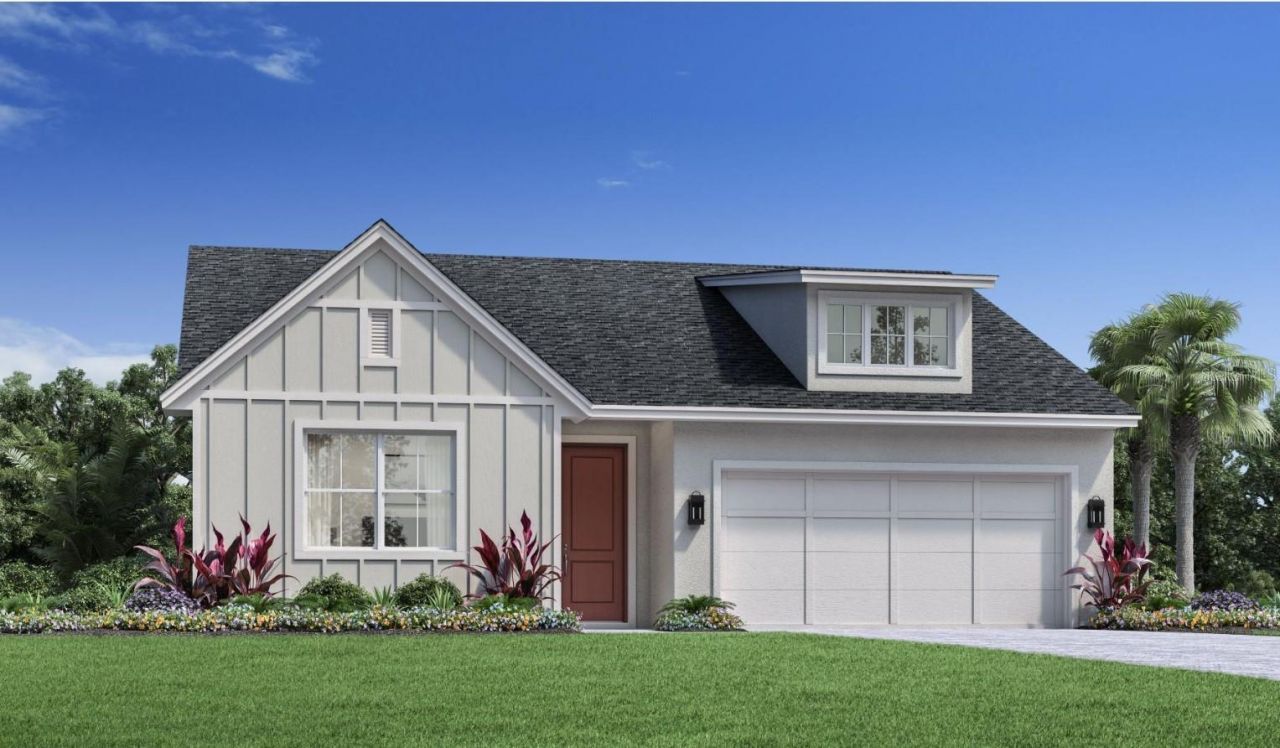
Under Construction. The Alina is an award-winning floor plan, thoughtfully designed to combine luxury, functionality, and timeless style. Every interior design selection has been professionally curated and finalized, creating a sophisticated and cohesive aesthetic throughout the home.Designer appointed finishes include upgraded white cabinetry, striking white quartz countertops, a stunning polished tile backsplash, and elegant gold hardware, plumbing fixtures, and lighting throughout. The home also features 12 x 24 tile flooring throughout the main living areas. The gourmet kitchen is equipped with premium KitchenAid appliances, including a gas range, making it ideal for both everyday living and entertaining. This spacious floor plan offers 4 bedrooms, 3.5 bathrooms, and thoughtfully designed living spaces to accommodate a variety of lifestyles. We invite you to visit our professionally decorated model home to experience the layout firsthand. While you're here, be sure to explore the impressive community clubhouse, featuring a resort-style pool, clubroom, fitness center, yoga studio, two pickleball courts, and a tennis court. Don't miss this opportunity to own a beautifully appointed luxury home in an amenity-rich community, complete with exceptional designer finishes already selected for your convenience.
Property Features
Property Type: Residential - Single Family
Cooling: Central Air
Garage: 2 car attached
Heating: Central, Heat Pump, Natural Gas
Lot Size: 0.16 Acres
Roof Type: Shingle
Stories: 1.0
Taxes: $2,922
Year Built: 2026
Amenities
Eat-in Kitchen
In Wall Pest System
Kitchen/Family Room Combo
Open Floorplan
Solid Surface Counters
Sliding Doors
Feature Descriptions
Additional Rooms: Great Room, Inside Utility
Appliances: Cooktop, Dishwasher, Disposal, Electric Water Heater, Microwave, Range Hood, Tankless Water Heater
Association Amenities: Clubhouse, Fitness Center, Pickleball Court(s), Playground, Pool, Tennis Court(s)
Builder: Toll Brothers
Community Features: Clubhouse, Fitness Center, Playground, Pool, Sidewalks, Tennis Court(s), Street Lights
Days on Site: 2
Directions: Heading West on SR 414, take exit 5 onto Marden Rd and turn right. Turn left onto Ocoee-Apopka Rd, then right onto Boy Scout Rd in .4 miles.
Exterior: Block, Concrete, Stone, Stucco
Flood Zone Code: X
Flooring: Luxury Vinyl, Tile
Foundation: Slab
Garage Dimensions: 18x18
HOA Fee: 127/ Monthly
HOA Y/N: Yes
Home Warranty Y/N: Yes
Listing Terms: Cash, Conventional, VA Loan
Lot: Landscaped, Sidewalk, Paved, Private
Lot Dimensions: 0.16
Model: Alina Modern Farmhouse
Other Equipment: Irrigation Equipment
Ownership: Fee Simple
Parking: Driveway, Garage Door Opener
Parking Notes: Driveway, Garage Door Opener
Patio/Porch: Rear Porch
Pets Allowed: Cats OK, Dogs OK, Yes
Pets Restrictions: SEE HOA DOCS
Property Attached Y/N: No
Property Sub-Type: Single Family Residence
Sewer: Public Sewer
Showing Instructions: Call Listing Agent
Special Sale Provisions: None
Utilities: Cable Available, Electricity Available, Natural Gas Available, Sewer Available, Sprinkler Recycled, Underground Utilities, Water Available
Water: None
Water Access Y/N: No
Zoning: PD
Room Sizes
Primary Bedroom: 17x15
Great Room: 21x16
Kitchen: 21x10
Bedroom 2: 12x11
Bedroom 3: 11x11
Bedroom 4: 13x10
Local Schools
High School: Wekiva High
Middle School: Wolf Lake Middle
Elementary School: Apopka Elem
Listed By / Shown By
Listed By
Agency Name: ORLANDO TBI REALTY LLC
Agency Contact: 407-345-6000
Shown By
Agency Title: Key Realty
Agency Phone: 877-539-7589

Estimate Your Payment
Estimated Payment
$ 4,063.11 per month $3,630.32 Principal & Interest $243.50 Property Tax $189.29 Homeowner's Insurance
1551 Ridgeback Lane | MLS# O6431173
This single family home located at 1551 Ridgeback Lane, Apopka, FL 32703 is currently listed for sale with an asking price of $649,000. This property was built in 2026 and has 4 bedrooms and 3 full and 1 partial baths with 2335 sq. ft. Ridgeback Lane is located in the BRONSON PEAK subdivision. Search BRONSON PEAK real estate on www.ikeyrealty.com today.