
BEDS2
BATHS1 full
MLS#5208040
STATUSActive
PROPERTY TYPEResidential - Single Family
SCHOOLWaterloo Local
Property Description
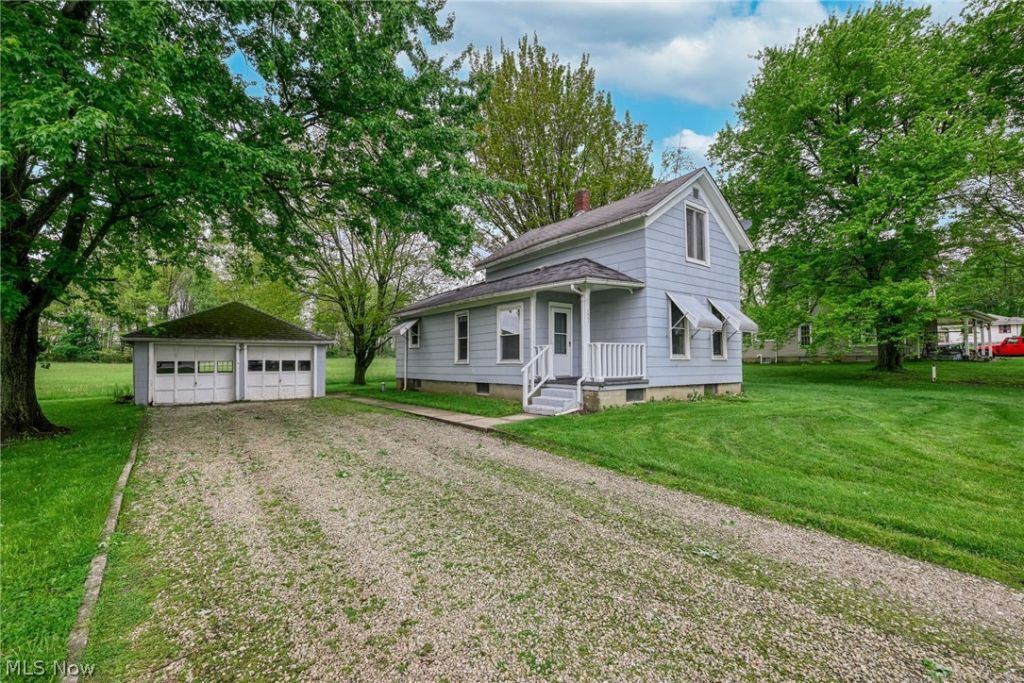
Charming century home situated on .67 acres near the center of Randolph. This 2-bedroom, 1-bath home offers plenty of character and space, featuring a large eat-in kitchen, dining room, spacious living room, and convenient first-floor bedroom. Newer flooring adds an updated touch while maintaining the home's classic charm. The upper level includes a second bedroom and additional flexible space. Enjoy year-round comfort with central air conditioning. Outside, you'll find a 2-car detached garage and an open pavilion perfect for outdoor gatherings, entertaining, or relaxing evenings. Conveniently located close to town amenities while still offering a spacious country feel.
Property Features
Property Type: Residential - Single Family
Basement: Other
Basement: Yes
Cooling: Central Air, Ceiling Fan(s)
Garage: 2
Heating: Forced Air, Gas
Home Style: Conventional
Lot Size: 0.67 Acres
Roof Type: Asphalt, Fiberglass
Taxes: $1,803 / year
Year Built: 1901
Feature Descriptions
Days on Site: 16
Exterior: Shingle Siding
Laundry: In Basement
Parcel#: 28-056-00-00-019-000
Parking: Detached, Garage, Gravel
Patio/Porch: Covered, Front Porch
Sewer: Public Sewer
Water: Well
Window: Blinds
Room Sizes
Other: 15 X 9 Level - Second
Mud Room: 10 X 6 Level - First
Bathroom: 11 X 5 Level - First
Bedroom: 15 X 14 Level - Second
Bedroom: 7 X 12 Level - First
Dining Room: 12 X 12 Level - First
Eat-in Kitchen: 11 X 11 Level - First
Living Room: 16 X 14 Level - First
Local Schools
School District: Waterloo Local
Listed By / Shown By
Listed By
Agency Name: Berkshire Hathaway HomeServices Stouffer Realty
Agency Contact: ruthestephens@gmail.com, 330-472-1720
Shown By
Agency Title: Key Realty
Agency Phone: 877-539-7589

Estimate Your Payment
Estimated Payment
$ 1,180.19 per month $978.90 Principal & Interest $150.25 Property Tax $51.04 Homeowner's Insurance
1551 State Route 44 | MLS# 5208040
This single family home located at 1551 State Route 44, Atwater, OH 44201 is currently listed for sale with an asking price of $175,000. This property was built in 1901 and has 2 bedrooms and 1 full baths. State Route 44 is located within the Waterloo Local school district. Search Atwater real estate on www.ikeyrealty.com today.