
BEDS4
BATHS1 full 1 partial
SQUARE FEET1,843
MLS#50213113
STATUSKeep Showing-Contgcy
PROPERTY TYPEResidential - Single Family
SUBDIVISIONno
SCHOOLAdams Twp School District
Property Description
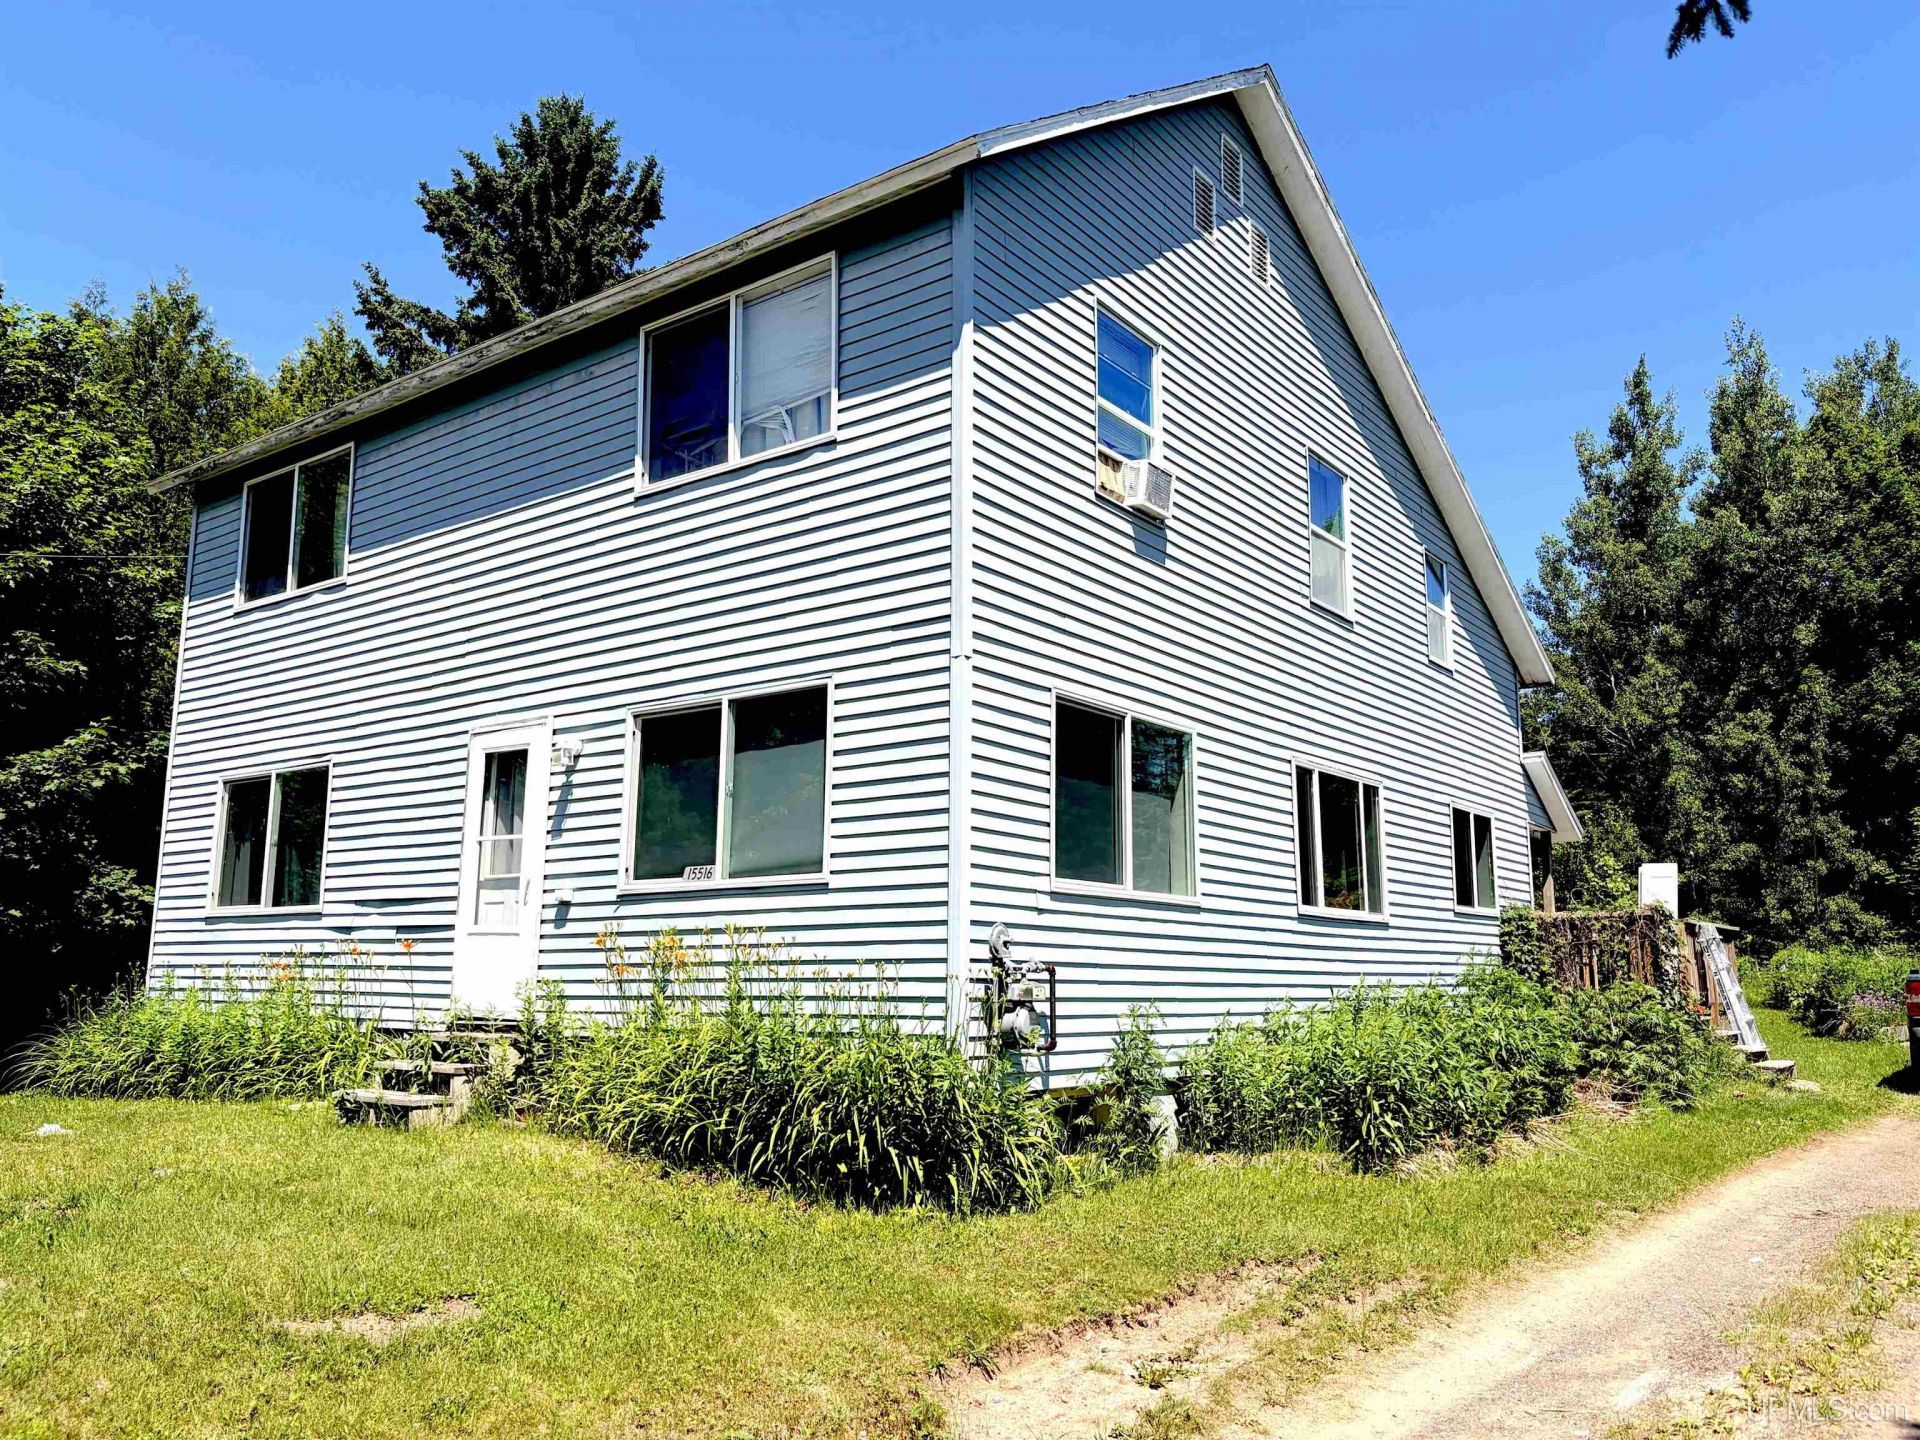
Welcome home! This larger, 4 bedroom 2 bath home in Painesdale is on a quieter road. The home features an open-concept, beautiful hardwood floors and a full bath on both the main level and second level. This homes layout is great for company and entertaining. There is also great storage space and a large walk-in closet. An older chicken coupe sits on the back of the lot with an older garden near. Call your agent to schedule your appointment and make this home yours.
Property Features
Property Type: Residential - Single Family
Basement: MI Basement
Basement: Yes
Cooling: Ceiling Fan(s)
Fuel Type: Natural Gas
Heating: Forced Air
Home Style: Traditional
Lot Size: 0.37 Acres
Stories: 2.0
Taxes: $0
Year Built: 1901
Feature Descriptions
Appliances: Dryer, Microwave, Range/Oven, Refrigerator, Washer
Body of Water: None
Days on Site: 7
Exterior: Deck, Street Lights, Garden Area
Exterior: Vinyl Siding
Interior: Cable/Internet Avail., Hardwood Floors, Walk-In Closet
Parking Notes: 3 or More Spaces
Sewer: Public At Street
Summer Tax: 0
Water: Public Water
Water Features: None
Winter Tax: 0
Room Sizes
Bedroom 1: 14 X 13 Level Second
Bedroom 2: 11 X 11 Level Second
Bedroom 3: 8 X 10 Level Second
Bedroom 4: 9 X 9 Level Second
Dining Room: 15 X 11 Level Main
Family Room: 14 X 11 Level Main
Kitchen: 14 X 11 Level Main
Laundry Room: 9 X 6 Level Main
Living Room: 22 X 22 Level Main
Local Schools
School District: Adams Twp School District
Listed By / Shown By
Listed By
Agency Name: COLDWELL BANKER SCHMIDT REALTORS
Agency Phone: 906-225-5992
Shown By
Agency Title: Key Realty
Agency Phone: 877-539-7589

Estimate Your Payment
Estimated Payment
$ 700.36 per month $665.65 Principal & Interest $0.00 Property Tax (data not provided by mls) $34.71 Homeowner's Insurance
15516 Forest Street | MLS# 50213113
This single family home located at 15516 Forest Street, Adams Twp, MI 49955 is currently listed for sale with an asking price of $119,000. This property was built in 1901 and has 4 bedrooms and 1 full and 1 partial baths with 1843 sq. ft. Forest Street is located in the no subdivision within the Adams Twp School District school district. Search No real estate on www.ikeyrealty.com today.