
BEDS3
BATHS2 full
SQUARE FEET2,164
MLS#2026031236
STATUSActive
PROPERTY TYPEResidential - Single Family
SUBDIVISIONNORTHRIDGE
Property Description
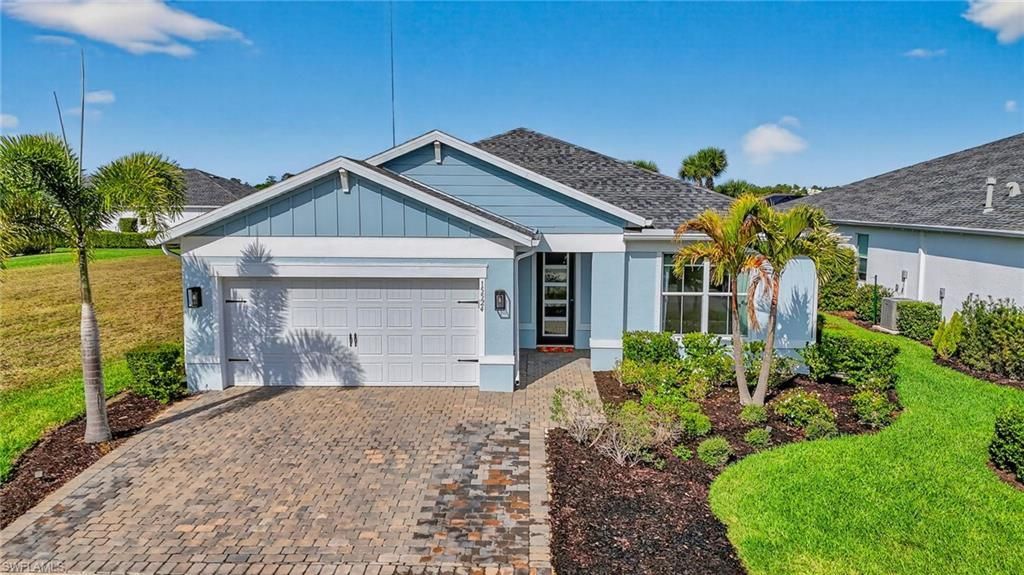
This move-in-ready home in Northridge offers 3 bedrooms plus a den, 2 bathrooms, and an incredible value at under $199 per square foot.Inside, you'll find neutral décor, luxury vinyl plank and tile flooring, an open layout, and a split-bedroom floor plan. The den has French doors and built-in bookcases-perfect for a home office or flex space. The spacious kitchen features an island and a built-in drop zone, with an easy flow into the main living area.Open the pocket sliders and step onto the oversized lanai to enjoy lake views and beautiful sunsets. The fully fenced backyard gives you room to relax and enjoy your outdoor space. You'll also appreciate the extended garage and immediate occupancy.With so much already in place, you can move in and start enjoying your new home. Imagine celebrating the holidays here, with Babcock Ranch right outside your door. Schedule your private showing today!
Property Features
Property Type: Residential - Single Family
Cooling: Ceiling Fan(s), Central Electric
Garage: 2 car attached
Heating: Central Electric
Lot Size: 0.20 Acres
Roof Type: Shingle
Stories: 1.0
Taxes: $8,536
Year Built: 2022
Amenities
Room for Pool
Sprinkler Manual
Feature Descriptions
Bedroom/Den: 3 - Den
Bedroom: 3+Den
Construction: Concrete Block, Stucco
Days on Site: 120
Den: Yes
Dining: Breakfast Bar, Dining - Living
Directions: From I75, take Exit 143 and head east onto Bayshore Rd for 3.5 miles, then turn left onto SR-31 N. Turn right onto Greenway Blvd, then turn left onto Northridge Rd.
Exterior: Concrete Block, Stucco
Flooring: Tile, Vinyl
Furnished: Unfurnished
GEO Area: BR01 - Babcock Ranch
Hoa Fee: $750/Quarterly
Hoa Fee 2: $408/Quarterly
Home Warranty Y/N: No
Interior: Split Bedrooms, Great Room, Den - Study, Guest Room, Home Office, Built-In Cabinets, Entrance Foyer, Pantry, Tray Ceiling(s), Walk-In Closet(s)
Irrigation: Central, Reclaimed
Kitchen: Kitchen Island, Walk-In Pantry
Laundry: Inside, Sink
Lease Considered Y/N: No
Listing Terms: Buyer Finance/Cash, Buyer Pays Title, FHA, VA Loan
Lot: Regular
Management: Developer
Minimum Lease Days: 90
Ownership: Single Family
Parcel #: 422619302064
Parking: Electric Vehicle Charging, Garage Door Opener, Attached
Pet Limit Max #: 3
Pets: Number Limit
Property Attached Y/N: No
Property Sub-Type: Single Family Residence
Room Count: 7
Sewer: Central
Sewer: Central
SQFT Total: 2940
Transfer Fee: 0
Units in Building: Square Feet
View: Lake
Water: Central
Water: Central
Waterfront: Lake Front, Pond
Windows: Single Hung, Shutters - Manual, Window Coverings
Listed By / Shown By
Listed By
Agency Name: Re/Max Destination Realty
Agency Phone: 239-432-9030
Shown By
Agency Title: Key Realty
Agency Phone: 877-539-7589

Estimate Your Payment
Estimated Payment
$ 3,212.03 per month $2,376.77 Principal & Interest $711.33 Property Tax $123.93 Homeowner's Insurance
15524 Northridge Rd | MLS# 2026031236
This single family home located at 15524 Northridge Rd, Punta Gorda, FL 33982 is currently listed for sale with an asking price of $424,900. This property was built in 2022 and has 3 bedrooms and 2 full baths with 2164 sq. ft. Northridge Rd is located in the NORTHRIDGE subdivision. Search NORTHRIDGE real estate on www.ikeyrealty.com today.