
BEDS4
BATHS3 full
SQUARE FEET2,170
MLS#22117132
STATUSActive
PROPERTY TYPEResidential - Single Family
SUBDIVISIONAbbott Commons
Property Description
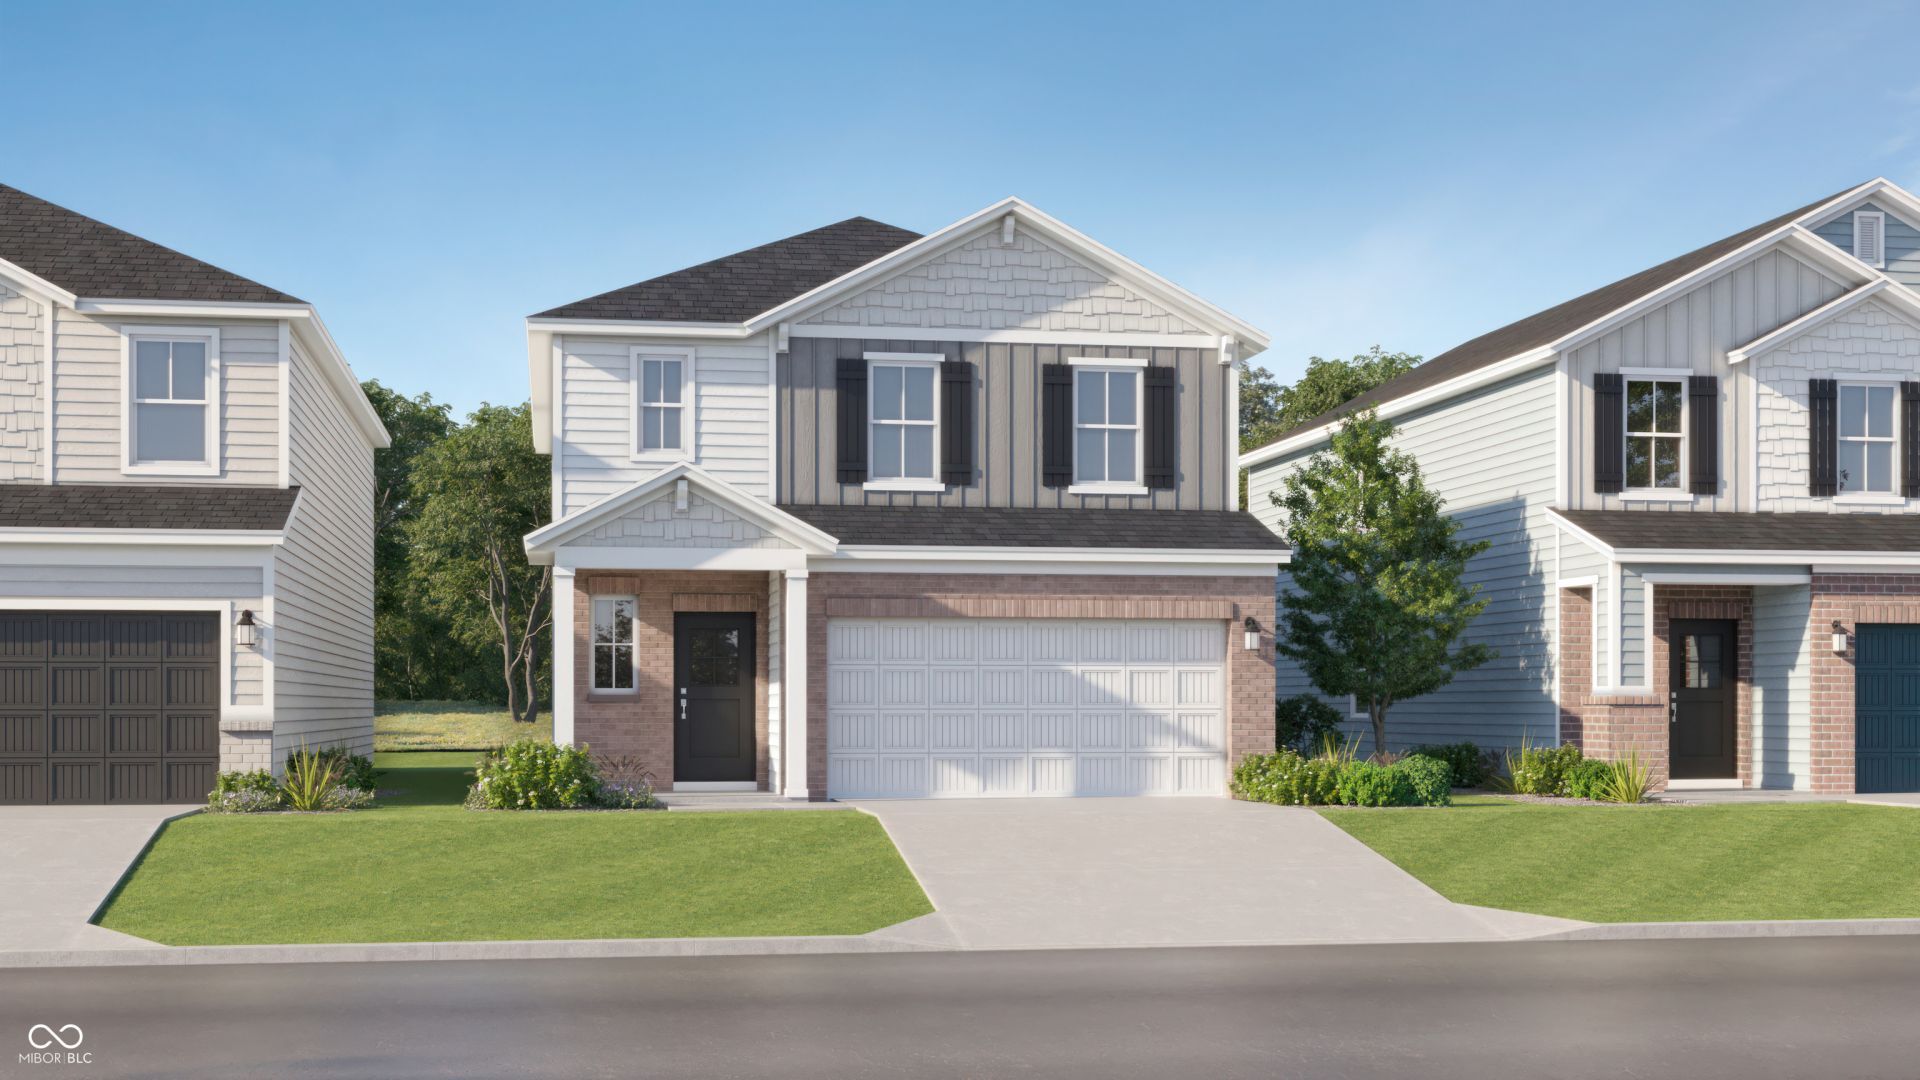
The Venture Collection features the largest single-family homes coming soon to the Abbott Commons master-planned community in Fishers, IN. Homeowners will enjoy spacious floorplans at a great value and a wide array of future amenities, including a swimming pool with a convenient pool house, a playground, and winding trails. Situated in the top-rated Hamilton Southeastern School Corporation, the area offers a family-friendly atmosphere with diverse attractions. Residents can attend year-round concerts and seasonal festivities at the Nickel Plate District Amphitheater. For outdoor enthusiasts, Geist Waterfront Park offers a beach, pirate-themed playground, picnic areas and a watercraft launch. On the first floor of this new two-story home is an open-concept layout shared among the modern kitchen, lovely dining room and a welcoming Great Room with backyard access, perfect for seamless everyday living and multitasking. In a corner is a peaceful bedroom for versatile needs. Upstairs is a generously sized loft surrounded by two secondary bedrooms and a spacious owner's suite. A 4' extension in the garage adds extra storage! *Photos/Tour of model may show features not selected in home.
Property Features
Property Type: Residential - Single Family
Cooling: Central Air
Garage: 2
Heating: Natural Gas, High Efficiency (90%+ AFUE )
Home Style: Traditional
Lot Size: 0.19 Acres
Stories: 2.0
Year Built: 2026
Appliances
Dishwasher
Electric Water Heater
Disposal
MicroHood
Gas Oven
Refrigerator
Feature Descriptions
Bath: 1(Full-Main), 2(Full-Upper)
Days on Site: 4
Eating Area: Dining Combo/Kitchen
Equipment: Smoke Alarm
Exterior: Brick, Cement Siding
ExteriorFeatures: Smart Lock(s)
Foundation: Slab
Garage/Parking Infromation: Keyless Entry
InteriorFeatures: Attic Access, Walk-In Closet(s), Wood Work Painted, Kitchen Island, Pantry, Smart Thermostat
Total Rooms: 8
Water: Public
Room Sizes
Kitchen: 12x12
Dining Room: 12x12
Great Room: 16x14
Bedroom 4: 9x11
Primary Bedroom: 16x16
Bedroom 2: 11x12
Bedroom 3: 12x12
Loft: 11x13
Local Schools
High School: Hamilton Southeastern HS
Middle School: Hamilton SE Int and Jr High Sch
Elementary School: Thorpe Creek Elementary
Listed By / Shown By
Listed By
Agency Name: Compass Indiana, LLC
Agency Phone: 317-339-2259
Shown By
Agency Title: Key Realty
Agency Phone: 877-539-7589

Estimate Your Payment
Estimated Payment
$ 2,348.24 per month $2,231.86 Principal & Interest $0.00 Property Tax (data not provided by mls) $116.37 Homeowner's Insurance
15529 Postman Road | MLS# 22117132
This single family home located at 15529 Postman Road, Fishers, IN 46037 is currently listed for sale with an asking price of $398,995. This property was built in 2026 and has 4 bedrooms and 3 full baths with 2170 sq. ft. Postman Road is located in the Abbott Commons subdivision. Search Abbott Commons real estate on www.ikeyrealty.com today.