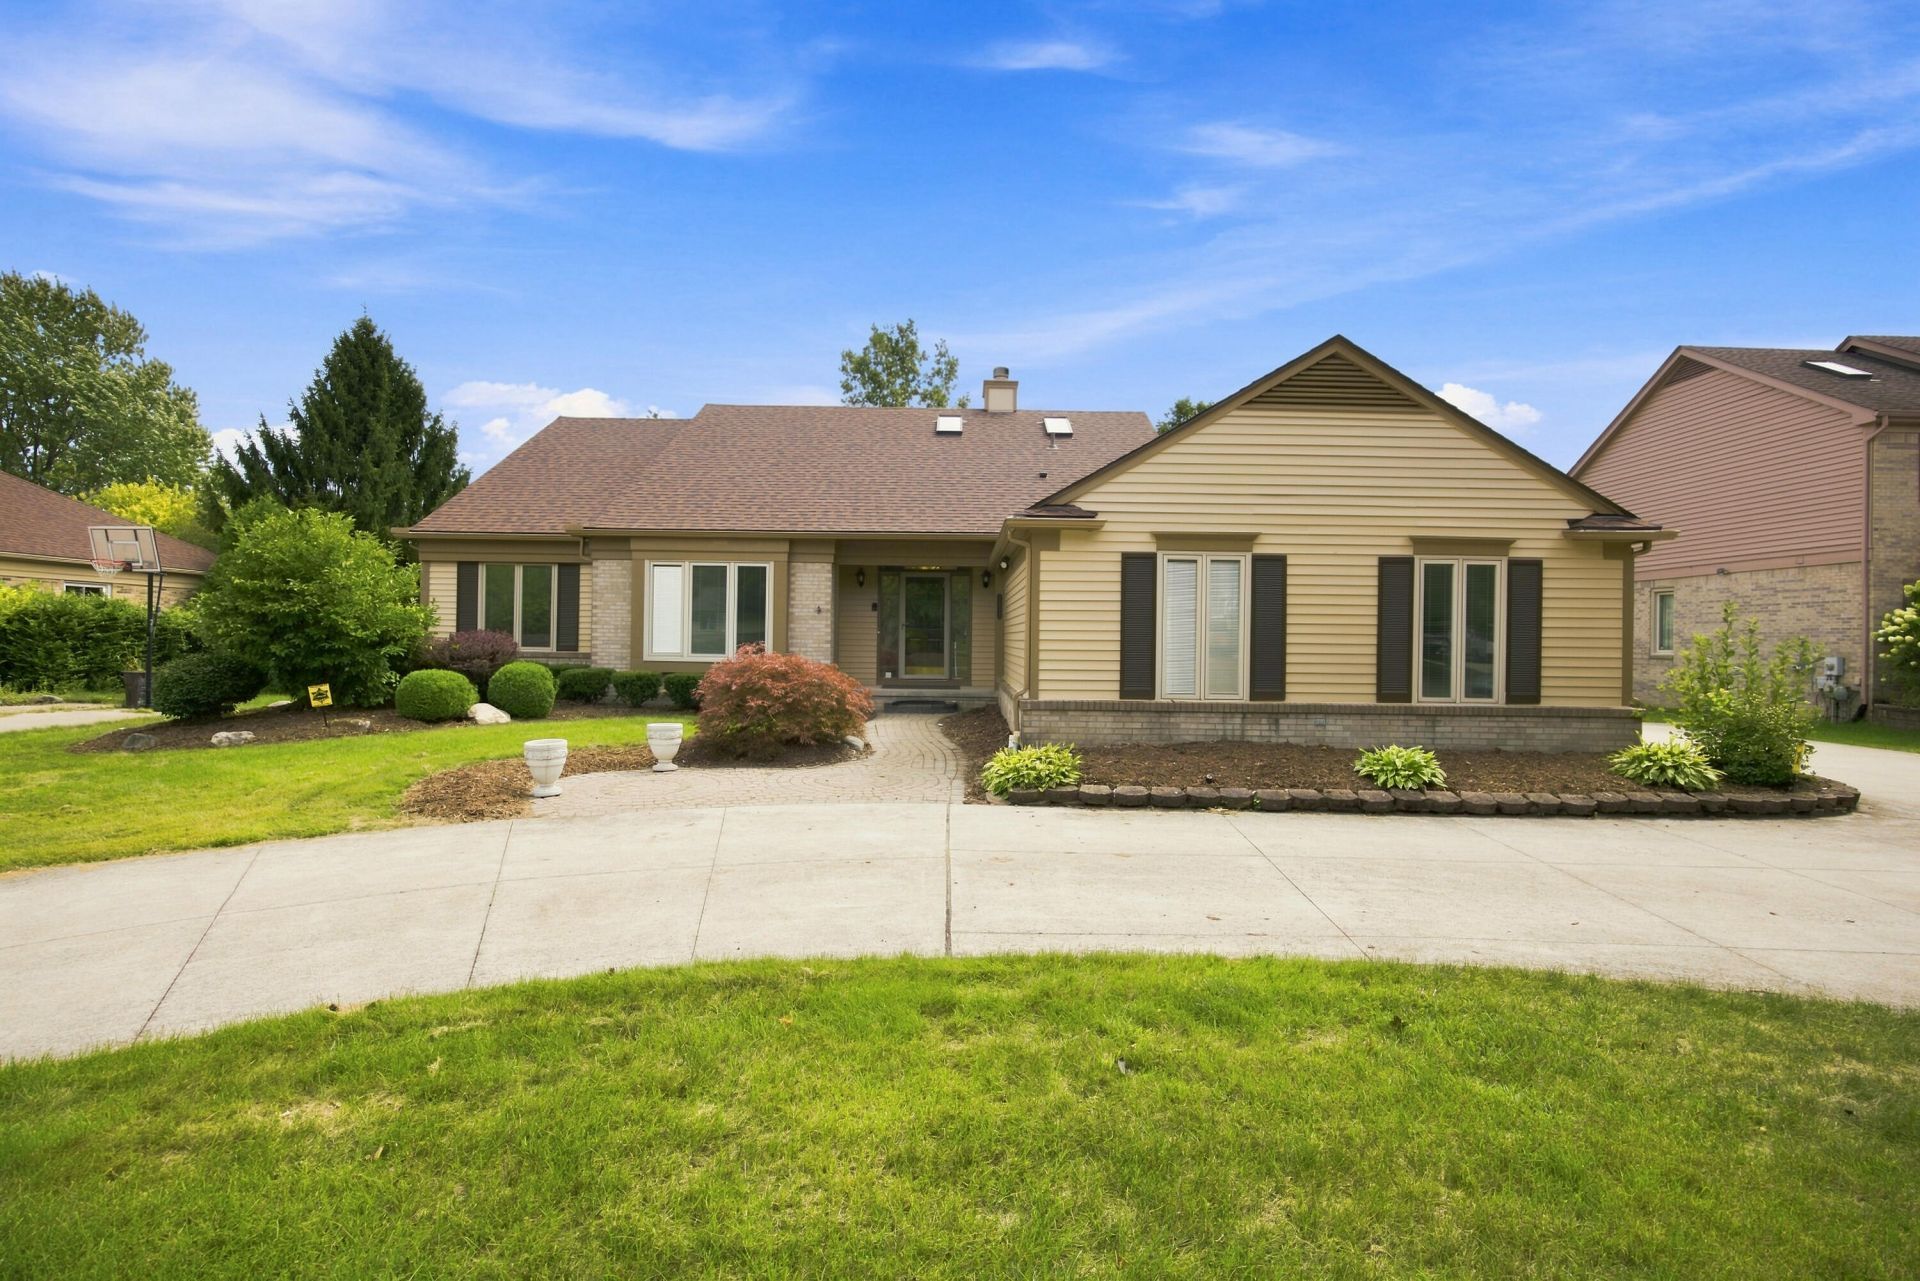

BEDS3
BATHS3 full 1 partial
SQUARE FEET2,233
MLS#26045618
STATUSActive
PROPERTY TYPEResidential - Single Family
SCHOOLTroy
Property Description
Welcome to this beautifully maintained 3-bedroom, 2-bath brick ranch offering 2,233 square feet of comfortable living space, plus a spacious unfinished basement with a full bath already in place?ready for your personal touch and additional living space potential. Step inside to find hardwood flooring throughout, adding warmth and timeless character to the home. The primary bathroom has been fully remodeled, offering a fresh, updated retreat and one of the homes standout features. Outside, enjoy a large deck overlooking a private yard that backs to a peaceful pond?a perfect setting for relaxing or entertaining. Roof replaced in 2025, giving you added peace of mind. A 2-car garage provides ample storage and parking convenience. Conveniently located within walking distance to Troy High School, this home sits in the sought-after 48098 zip code with easy access to shopping and dining. This home enjoys a low-cost HOA at just $250/year, keeping ongoing expenses minimal
Property Features
Property Type: Residential - Single Family
Basement: Full
Fireplaces: 1
Garage: 2 car attached
Heating: Forced Air
Home Style: Ranch
Lot Size: 0.31 Acres
Roof Type: Shingle
Stories: 1.0
Taxes: $8,088
Year Built: 1988
Feature Descriptions
Appliances: Bar Fridge, Dishwasher, Dryer, Microwave, Range, Refrigerator, Washer
Association Fee Includes: None
Days on Site: 4
Exterior: Brick
Fireplace: Living Room
Fireplace Y/N: Yes
Flooring: Tile, Wood
HOA Fee: 250/Annually
Interior: Ceiling Fan(s), Wet Bar
Laundry: Laundry Room, Main Level, Sink, Washer Hookup
Lot Dimensions: 90x150x90x150
Parcel Number: 20-17-379-010
Parking: Garage Faces Side, Garage Door Opener, Attached
Patio/Porch: Deck
Rooms Total: 10
Sewer: Public
Sub Type: Single Family Residence
Water: Public
Waterfront: Pond
Local Schools
High School: Troy High School
School District: Troy
Listed By / Shown By
Listed By
Agency Name: Keller Williams Paint Creek
Agent Name: Emer Kenny
Agency Phone: 248-609-8000
Shown By
Agency Title: Key Realty
Agency Phone: 877-539-7589
 | The property comes from the Member MLS's of the Michigan Regional Information Center, LLC (MichRIC). Copyright 2026 Michigan Regional Information Center, LLC (MichRIC). All rights reserved. Information deemed reliable, but not guaranteed. Data Last Updated 09/01/2026. |
Estimate Your Payment
Estimated Payment
$ 4,116.95 per month $3,272.32 Principal & Interest $674.00 Property Tax $170.63 Homeowner's Insurance
1553 Devonshire Drive | MLS# 26045618
This single family home located at 1553 Devonshire Drive, Troy, MI 48098 is currently listed for sale with an asking price of $585,000. This property was built in 1988 and has 3 bedrooms and 3 full and 1 partial baths with 2233 sq. ft. Devonshire Drive is located within the Troy school district. Search Troy real estate on www.ikeyrealty.com today.