
BEDS3
BATHS2 full 1 partial
SQUARE FEET1,778
MLS#26-730
STATUSActive
PROPERTY TYPEResidential -
SCHOOLEngadine
Property Description
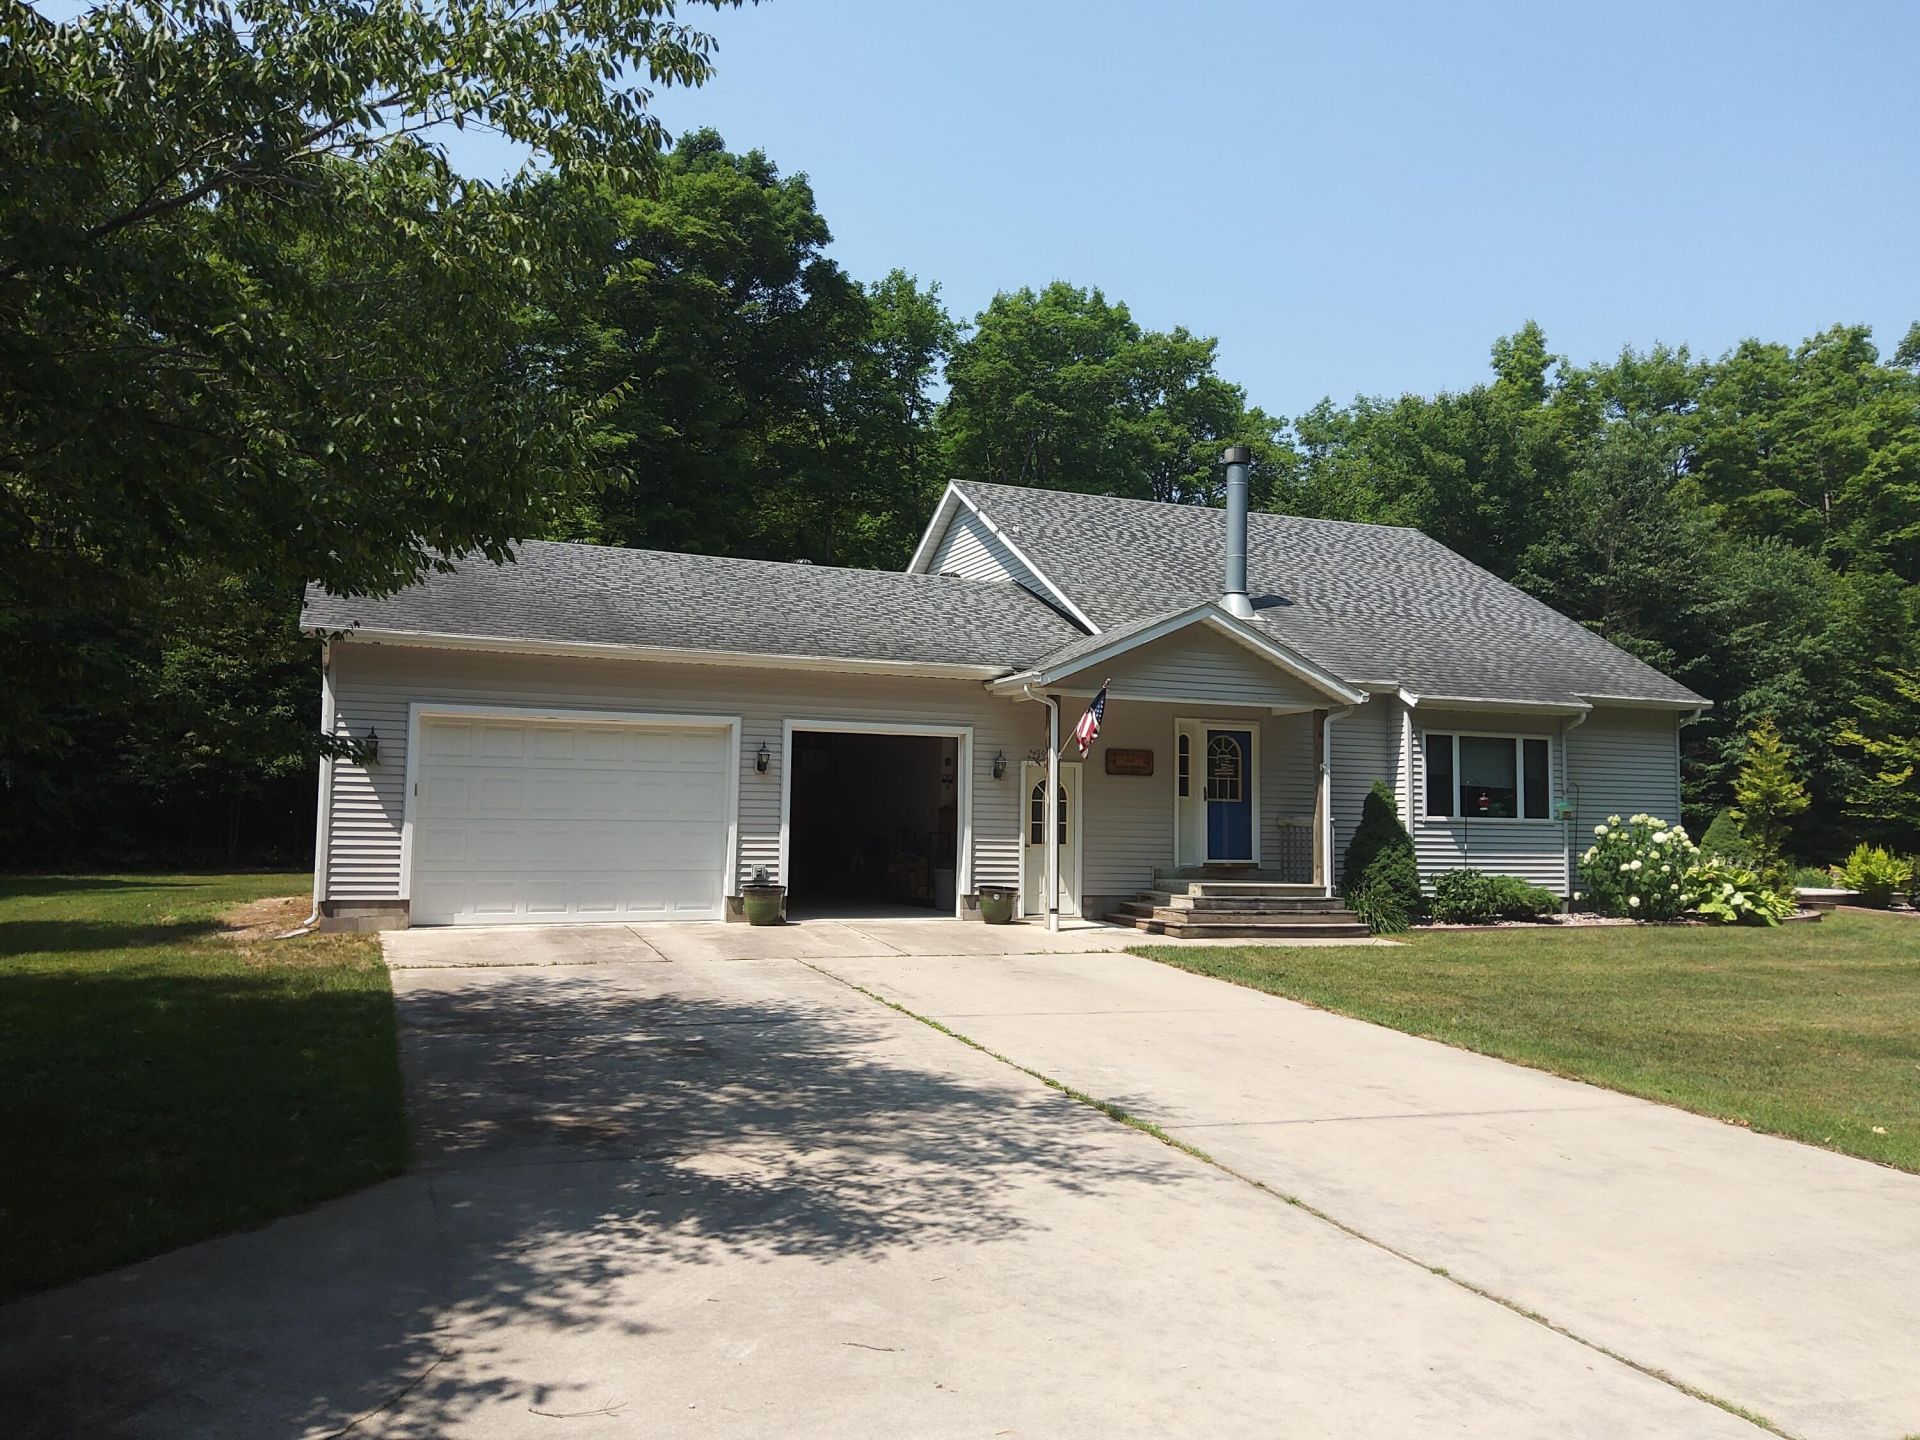
Beautiful home in the woods just minutes from downtown Curtis!! Deer and turkey's come in nightly. Newer furnace and HWT, Anderson windows throughout, Generac backup Generator, Heated/ insulated garage (attached) w/ hot & cold water / floor drain/ upper storage, Full cement driveway from the road (rare find!!) beautiful custom landscape high basement ceilings, large unfinished basement. Covered underground gutters , 20 beautiful acres / backs up to hundreds of acres of State land. You're right off the trail in your backyard!! A 3 sided fireplace (gas/wood), storage shed, Buck pole, underground electric, septic / well (excellent report), all new appliances stay, Bose surround w/ 70'' TV stays, Halogen outdoor light & beautiful patio w/ fire pit! Don't wait, make your appointment today!
Property Features
Property Type: Residential -
Basement: Yes
Cooling: Central Air
Fireplaces: 1
Garage: 2.5 car attached
Heating: Forced Air, Propane
Lot Size: 20.00 Acres
Roof Type: Asphalt shingles
Taxes: $2,097
Year Built: 2002
Feature Descriptions
Additional Garage: None
Appliances: Dishwasher, Dryer, Garbage Disposal, Microwave, Outdoor Grill, Range Hood, Refrigerator, Washer
Barrier Free: Yes
Body of Water: None
Days on Site: 48
Exterior: Vinyl
Extras: Outbuilding, Paved Driveway, Satellite Direct TV, Shed(s), Unpaved Street
Fireplace: Family Room, Gas Log, One, with Mantle, Wood Burning
Foundation: Block
Homestead: Y
Interior: Cable, Ceiling Fan(s), Hardwood Floors, Internet, Laminate Flooring, Smoke Detector(s), Sump Pump, Tile Floors, Vaulted Ceiling(s), Window Coverings
Landscping: Garden - Floral, Lawn, Lighting, Trees
Laundry: Main Level
Lot Dimensions: 20 acres
Mineral Rights: Unknown
Patio/Deck: Open Patio, Porch Open
Seasonal: No
Sewer: Septic
SQFT Above Grade: 1778.00
SQFT Below Grade: 1250.00
University Area: No
Water: Drilled Well
Windows: Double Pane Windows, Wood
Zoning: Residential
Room Sizes
Great Room: 30.00 X 14.00 Level - M
Kitchen/Dining Combo: 14.00 X 14.00 Level - M
Primary Bedroom: 11.00 X 14.00 Level - M
Utility Room: 10.00 X 6.00 Level - M
Bedroom 2: 14.00 X 14.00 Level - U
Bedroom 3: 14.00 X 14.00 Level - U
Bathroom: 9.00 X 6.00 Level - U
Primary Bathroom: 9.00 X 6.00 Level - M
Foyer: Level - M
Local Schools
School District: Engadine
Listed By / Shown By
Listed By
Agency Name: Woods N Water Real Estate
Agency Phone: (906) 586-9445
Shown By
Agency Title: Key Realty
Agency Phone: 877-539-7589

Estimate Your Payment
Estimated Payment
$ 3,058.00 per month $2,740.36 Principal & Interest $174.75 Property Tax $142.89 Homeowner's Insurance
15538 W Sandtown Rd | MLS# 26-730
This home located at 15538 W Sandtown Rd, Curtis, MI 49820 is currently listed for sale with an asking price of $489,900. This property was built in 2002 and has 3 bedrooms and 2 full and 1 partial baths with 1778 sq. ft. W Sandtown Rd is located within the Engadine school district. Search Curtis real estate on www.ikeyrealty.com today.