
BEDS2
BATHS1 full
SQUARE FEET1,180
MLS#202633580
STATUSActive
PROPERTY TYPEResidential - Single Family
SCHOOLMitchell Community Schools
Property Description
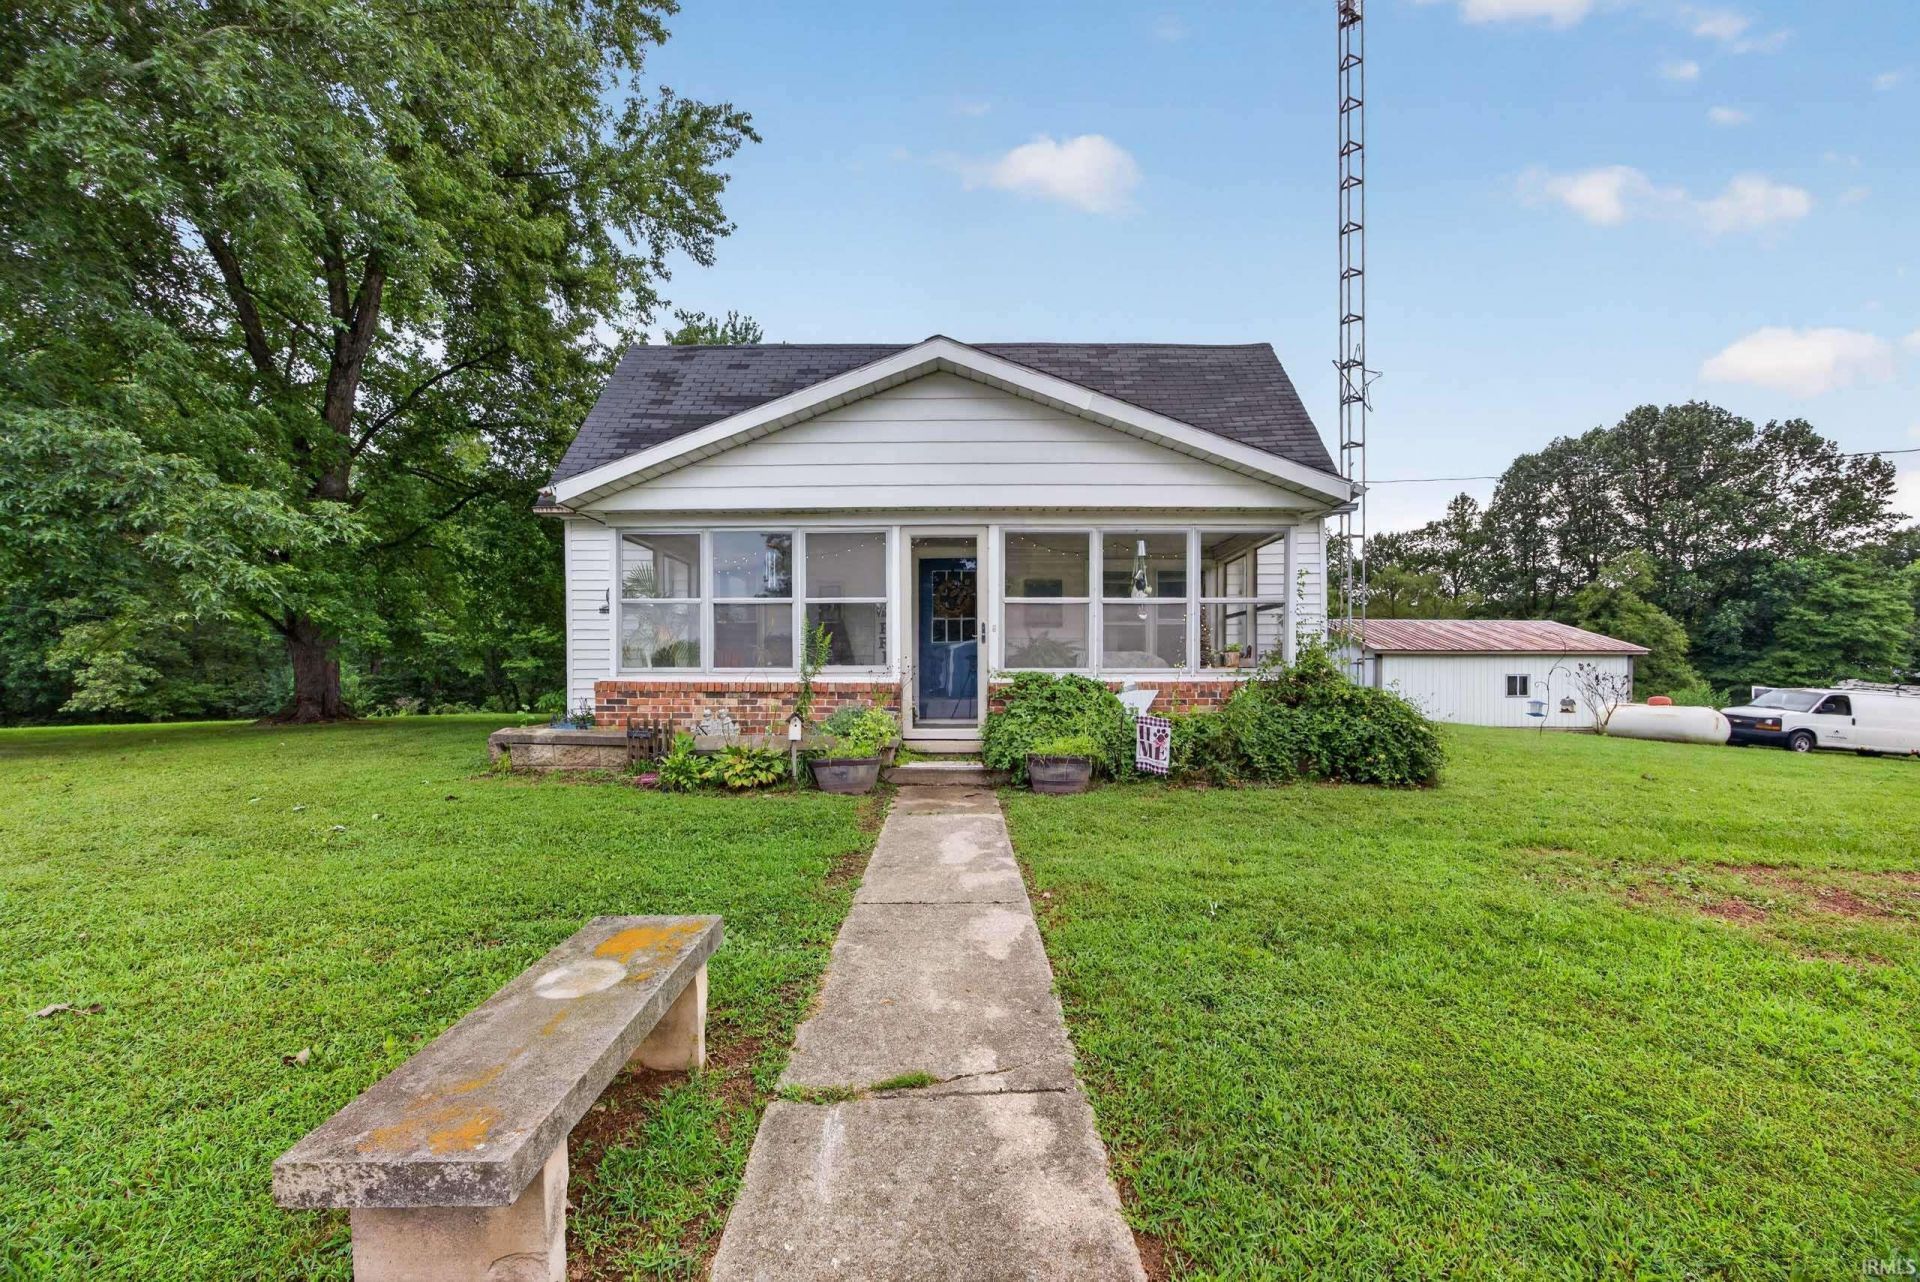
RURAL. PEACEFUL. CHARMING. This TWO bedroom, ONE bathroom home sits on 5 partially wooded acres, offering a peaceful rural setting with plenty of space to enjoy the outdoors. A 2-car detached garage provides additional parking, storage, or workspace. Step inside through the enclosed front porch, a versatile space that's perfect for relaxing, entertaining, or enjoying the views of your property. From there, enter the spacious living room. To the left, you'll find the first bedroom, while straight ahead is a quaint den or office area. Just beyond the den, you'll find the second bedroom to the left and the full guest bathroom to the right. Continue through the home to the eat-in kitchen, which also features the main-level laundry and convenient access to the back deck. The kitchen appliances are included, adding convenience for the next owner. The home also features an unfinished basement, providing additional storage space and potential for future use. Some of the most recent updates include a new kitchen floor, septic pumped in 2025, along with new front and back doors installed in 2025. Home has the possibility of qualifying for 100% USDA financing. Utilities are provided by Duke and S Lawrence Water. With 5 acres, partially wooded surroundings, a detached 2-car garage, and a peaceful rural setting, this property offers plenty of opportunity to enjoy country living.
Property Features
Property Type: Residential - Single Family
Basement: Unfinished
Cooling: Central Air
Garage: 2
Heating: Propane
Lot Size: 5.00 Acres
Roof Type: Shingle
Stories: 1.0
Taxes: $565
Year Built: 1909
Feature Descriptions
Above Grade Finished SQFT: 1180
Amenities: Cable Available, Ceiling Fan(s), Countertops-Laminate, Detector-Smoke, Eat-In Kitchen, Landscaped, Porch Enclosed, Stand Up Shower, Main Floor Laundry
Days on Site: 6
Exterior: Aluminum, Vinyl
Garage SQFT: 600
Location: Rural
Lot: Irregular
Lot Dimensions: Irregular
Number of Rooms: 7
Sale Inclusions: Refrigerator, Cooktop-Electric, Kitchen Exhaust Hood, Oven-Electric, Water Heater Electric
Sewer: Septic
Total Finished SQFT: 1180
Water: Public
Room Sizes
Bedroom 1: 14x13 Level - Main
Bedroom 2: 13x13 Level - Main
Den: 13x9 Level - Main
Family Room: 20x13 Level - Main
Living Room: 14x17 Level - Main
Laundry: 13x7 Level - Main
Local Schools
High School: Mitchell
Middle School: Mitchell
Elementary School: Burris/Hatfield
School District: Mitchell Community Schools
Listed By / Shown By
Listed By
Agency Name: Williams Carpenter Realtors
Agent Name: Natasha Johns
Agency Phone: 812-275-4401
Shown By
Agency Title: Key Realty
Agency Phone: 877-539-7589

IDX information is provided exclusively for consumers’ personal, non-commercial use and may not be used for any purpose other than to identify prospective properties consumers may be interested in purchasing. Data is deemed reliable but is not guaranteed accurate by the MLS
Estimate Your Payment
Estimated Payment
$ 1,018.17 per month $922.96 Principal & Interest $47.08 Property Tax $48.13 Homeowner's Insurance
1556 Rabbitsville Road | MLS# 202633580
This single family home located at 1556 Rabbitsville Road, Mitchell, IN 47446 is currently listed for sale with an asking price of $165,000. This property was built in 1909 and has 2 bedrooms and 1 full baths with 1180 sq. ft. Rabbitsville Road is located within the Mitchell Community Schools school district. Search Mitchell real estate on www.ikeyrealty.com today.