
BEDS4
BATHS2 full 1 partial
SQUARE FEET3,130
MLS#20261054871
STATUSActive
PROPERTY TYPEResidential - Single Family
SUBDIVISIONBrookstone Residential Condo
SCHOOLFraser
Property Description
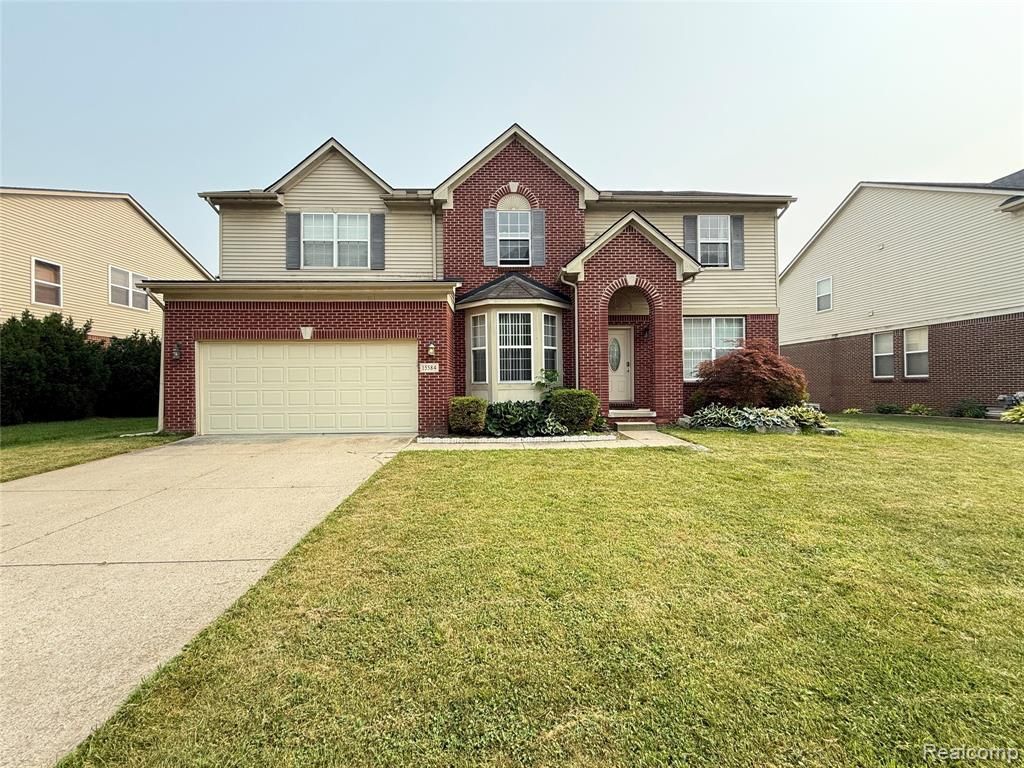
Open House Sunday 7/19/26 from 12pm to 3pm! Beautifully maintained newer-built Colonial offering 3,130 square feet of spacious living in a highly desirable location! Conveniently located near top-rated schools, shopping and Metropark Beach. First floor formal dining room, spacious living room and family room. The open-concept layout is perfect for entertaining, with a large eat-in kitchen, stainless steel appliances, a center island, and a door wall leading to the patio overlooking peaceful green space and a scenic creek. The first floor also includes a convenient laundry room. Upstairs, you'll find four generously sized bedrooms plus a den, including a spacious primary suite with dual walk-in closets and a private ensuite bath featuring a jetted soaking tub. Additional highlights include oversized linen storage and abundant closet space throughout. The unfinished basement offers endless possibilities for additional living space, a home gym, recreation room, or extra storage. Located in an excellent subdivision, this move-in-ready home combines comfort, space, and an exceptional location. Schedule your private showing today!
Property Features
Property Type: Residential - Single Family
Basement: Unfinished
Fuel Type: Natural Gas
Garage: 2 car attached
Heating: Forced Air
Home Style: Colonial
Lot Size: 23.09 Acres
Year Built: 2005
Feature Descriptions
Architecture: Colonial
Days on Site: 13
Exterior: Brick, Vinyl
Fireplace Location: Family Room
Foundation: Basement
Frontage Feet: 70
Garage/Parking: Attached
Homeowners Association Fee: $40 (Monthly)
Lot Dimensions: 23.09 Acre(s)
Parking Notes: Attached
Road Frontage: Paved
Summer Tax: $4577.0000
Winter Tax: $3321.0000
Local Schools
School District: Fraser
Listed By / Shown By
Listed By
Agency Name: Home Pride Realty
Agency Phone: (313) 826-7029
Shown By
Agency Title: Key Realty
Agency Phone: 877-539-7589

Estimate Your Payment
Estimated Payment
$ 2,648.42 per month $2,517.17 Principal & Interest $0.00 Property Tax (data not provided by mls) $131.25 Homeowner's Insurance
15584 Timbers Edge Drive | MLS# 20261054871
This single family home located at 15584 Timbers Edge Drive, Clinton Township, MI 48035 is currently listed for sale with an asking price of $450,000. This property was built in 2005 and has 4 bedrooms and 2 full and 1 partial baths with 3130 sq. ft. Timbers Edge Drive is located in the Brookstone Residential Condo subdivision within the Fraser school district. Search Brookstone Residential Condo real estate on www.ikeyrealty.com today.