
BEDS2
BATHS1 full
MLS#12680470
STATUSActive
PROPERTY TYPEResidential - Condominium
SCHOOLDistrict 87
Property Description
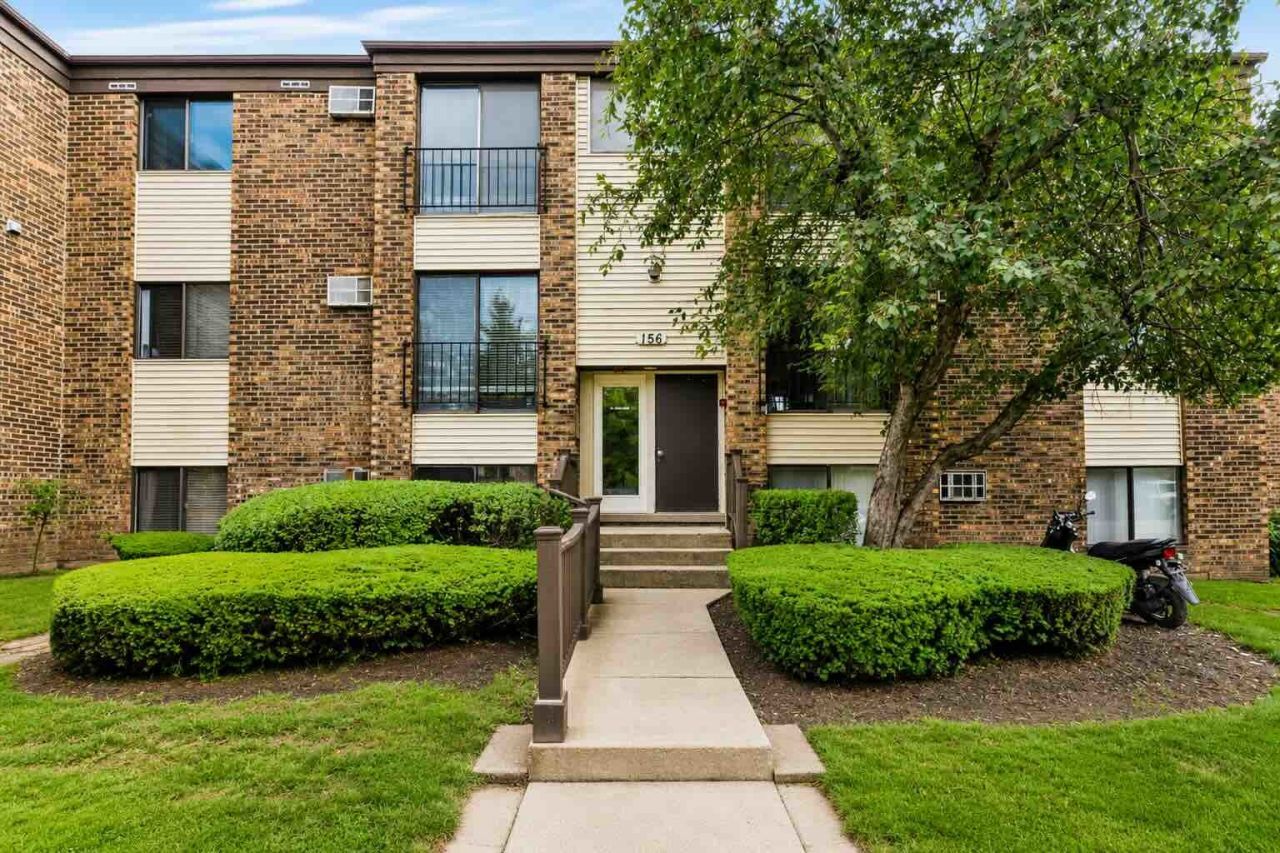
Beautifully updated Two-bedroom, One-bath top-floor condo in Glendale Heights with no neighbors above. This bright and inviting unit features fresh paint, new carpet, and painted kitchen cabinets, offering a clean move-in-ready feel throughout. The spacious living room provides excellent natural light and access to a private balcony. The kitchen features white cabinetry, tile backsplash, updated flooring, and functional appliances. Both bedrooms offer comfortable space and good closet storage. The bathroom is clean, bright, and nicely maintained. Investor-friendly building with rentals allowed. Low monthly HOA. Includes one assigned parking space plus visitor parking. Convenient Glendale Heights location with access to nearby shopping, dining, and major roadways. A great opportunity for owner-occupants or investors.
Property Features
Property Type: Residential - Condominium
Basement: None
Cooling: Wall Unit(s)
Heating: Electric
Lot Size: INTEGRAL
Stories: 6.0
Taxes: $4,006
Year Built: 1980
Feature Descriptions
Additional rooms: No additional rooms
Association Includes: Water, Gas, Parking, Insurance, Exterior Maintenance, Lawn Care, Scavenger, Snow Removal
Exterior: Brick
HOA Fee: 372/ Monthly
Lot Dimensions: INTEGRAL
Parcel#: 0222112077
Parking: Yes
Pet Allowed: Cats OK, Dogs OK
Sewer: Public Sewer
Total Rooms: 5
Township: Bloomingdale
Water: Lake Michigan
Room Sizes
Bedroom 2: 11X11
Dining Room: 12X9
Kitchen: 11X10
Living Room: 14X12
Primary Bedroom: 14X11
Local Schools
High School: Glenbard East High School
Middle School: Marquardt Middle School
Elementary School: Black Hawk Elementary School
School District: District 87
Listed By / Shown By
Listed By
Agency Name: NAIM LUXE REALTY LLC
Agency Phone: 708-945-2332
Shown By
Agency Title: Key Realty
Agency Phone: 877-539-7589

Estimate Your Payment
Estimated Payment
$ 1,421.45 per month $1,033.72 Principal & Interest $333.83 Property Tax $53.90 Homeowner's Insurance
156 Dunteman Drive, Unit 301 | MLS# 12680470
This condo located at 156 Dunteman Drive, Unit 301, Glendale Heights, IL 60139 is currently listed for sale with an asking price of $184,800. This property was built in 1980 and has 2 bedrooms and 1 full baths. Dunteman Drive, Unit 301 is located within the District 87 school district. Search Glendale Heights real estate on www.ikeyrealty.com today.