
BEDS2
BATHS2 full
SQUARE FEET1,710
MLS#12768663
STATUSNew
PROPERTY TYPEResidential - Townhouse
SCHOOLDistrict 205
Property Description
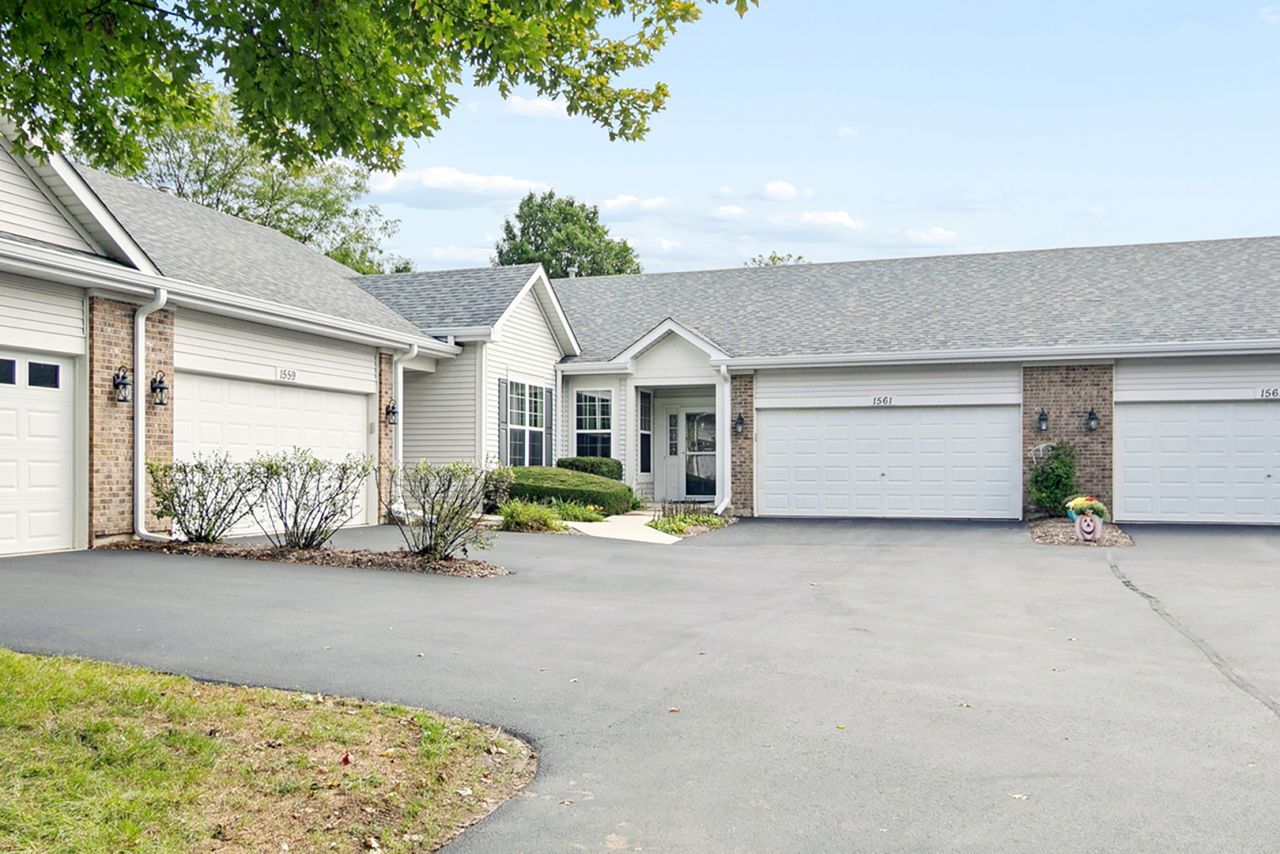
Welcome to 1561 W Cadillac Cir., located in the desirable Grand Haven 55+ community. This bright and meticulously maintained townhome features 2 bedrooms, each with a full bath and walk-in closets with built-in shelving. The open-concept living area includes a spacious kitchen with stainless steel appliances and ample storage. Enjoy your morning coffee in the sunroom or relax on the back patio, which boasts a large, motorized awning for added shade. Residents have access to a beautiful clubhouse, fitness center, outdoor pool, and tennis courts. Recent updates include a new roof. HW heater, AC, and furnace are all just 5 years old.
Property Features
Property Type: Residential - Townhouse
Basement: None
Cooling: Central Air
Garage: 2
Heating: Natural Gas
Lot Size: 2,965
Stories: 1.0
Taxes: $4,490
Year Built: 2003
Feature Descriptions
Additional rooms: Sun Room
Appliances: Range, Dishwasher, Refrigerator, Washer, Dryer, Stainless Steel Appliance(s)
Association Includes: Insurance, Security, Clubhouse, Exercise Facilities, Pool, Exterior Maintenance, Lawn Care, Snow Removal
Exterior: Vinyl Siding
HOA Fee: 436/ Monthly
Laundry: Gas Dryer Hookup, In Unit, Laundry Closet
Lot Dimensions: 2965
Parcel#: 1104183100770000
Parking: Asphalt, Garage Door Opener, Yes, Garage Owned, Attached, Garage
Pet Allowed: Cats OK, Dogs OK
Sewer: Public Sewer
Total Rooms: 5
Township: Lockport
Water: Public
Room Sizes
Sun Room: 11X10
Bedroom 2: 15X12
Dining Room: 9X12
Kitchen: 18X12
Laundry: 5X8
Living Room: 13X15
Primary Bedroom: 16X12
Local Schools
High School: Lockport Township High School
School District: District 205
Listed By / Shown By
Listed By
Agency Name: Village Realty, Inc.
Agency Phone: 708-478-1212
Shown By
Agency Title: Key Realty
Agency Phone: 877-539-7589

Estimate Your Payment
Estimated Payment
$ 2,075.04 per month $1,616.58 Principal & Interest $374.17 Property Tax $84.29 Homeowner's Insurance
1561 W Cadillac Circle | MLS# 12768663
This townhouse located at 1561 W Cadillac Circle , Romeoville, IL 60446 is currently listed for sale with an asking price of $289,000. This property was built in 2003 and has 2 bedrooms and 2 full baths with 1710 sq. ft. W Cadillac Circle is located within the District 205 school district. Search Romeoville real estate on www.ikeyrealty.com today.