
BEDS3
BATHS2 full
SQUARE FEET1,410
MLS#22118106
STATUSPending
PROPERTY TYPEResidential - Single Family
SUBDIVISIONSweetwater Farms
Property Description
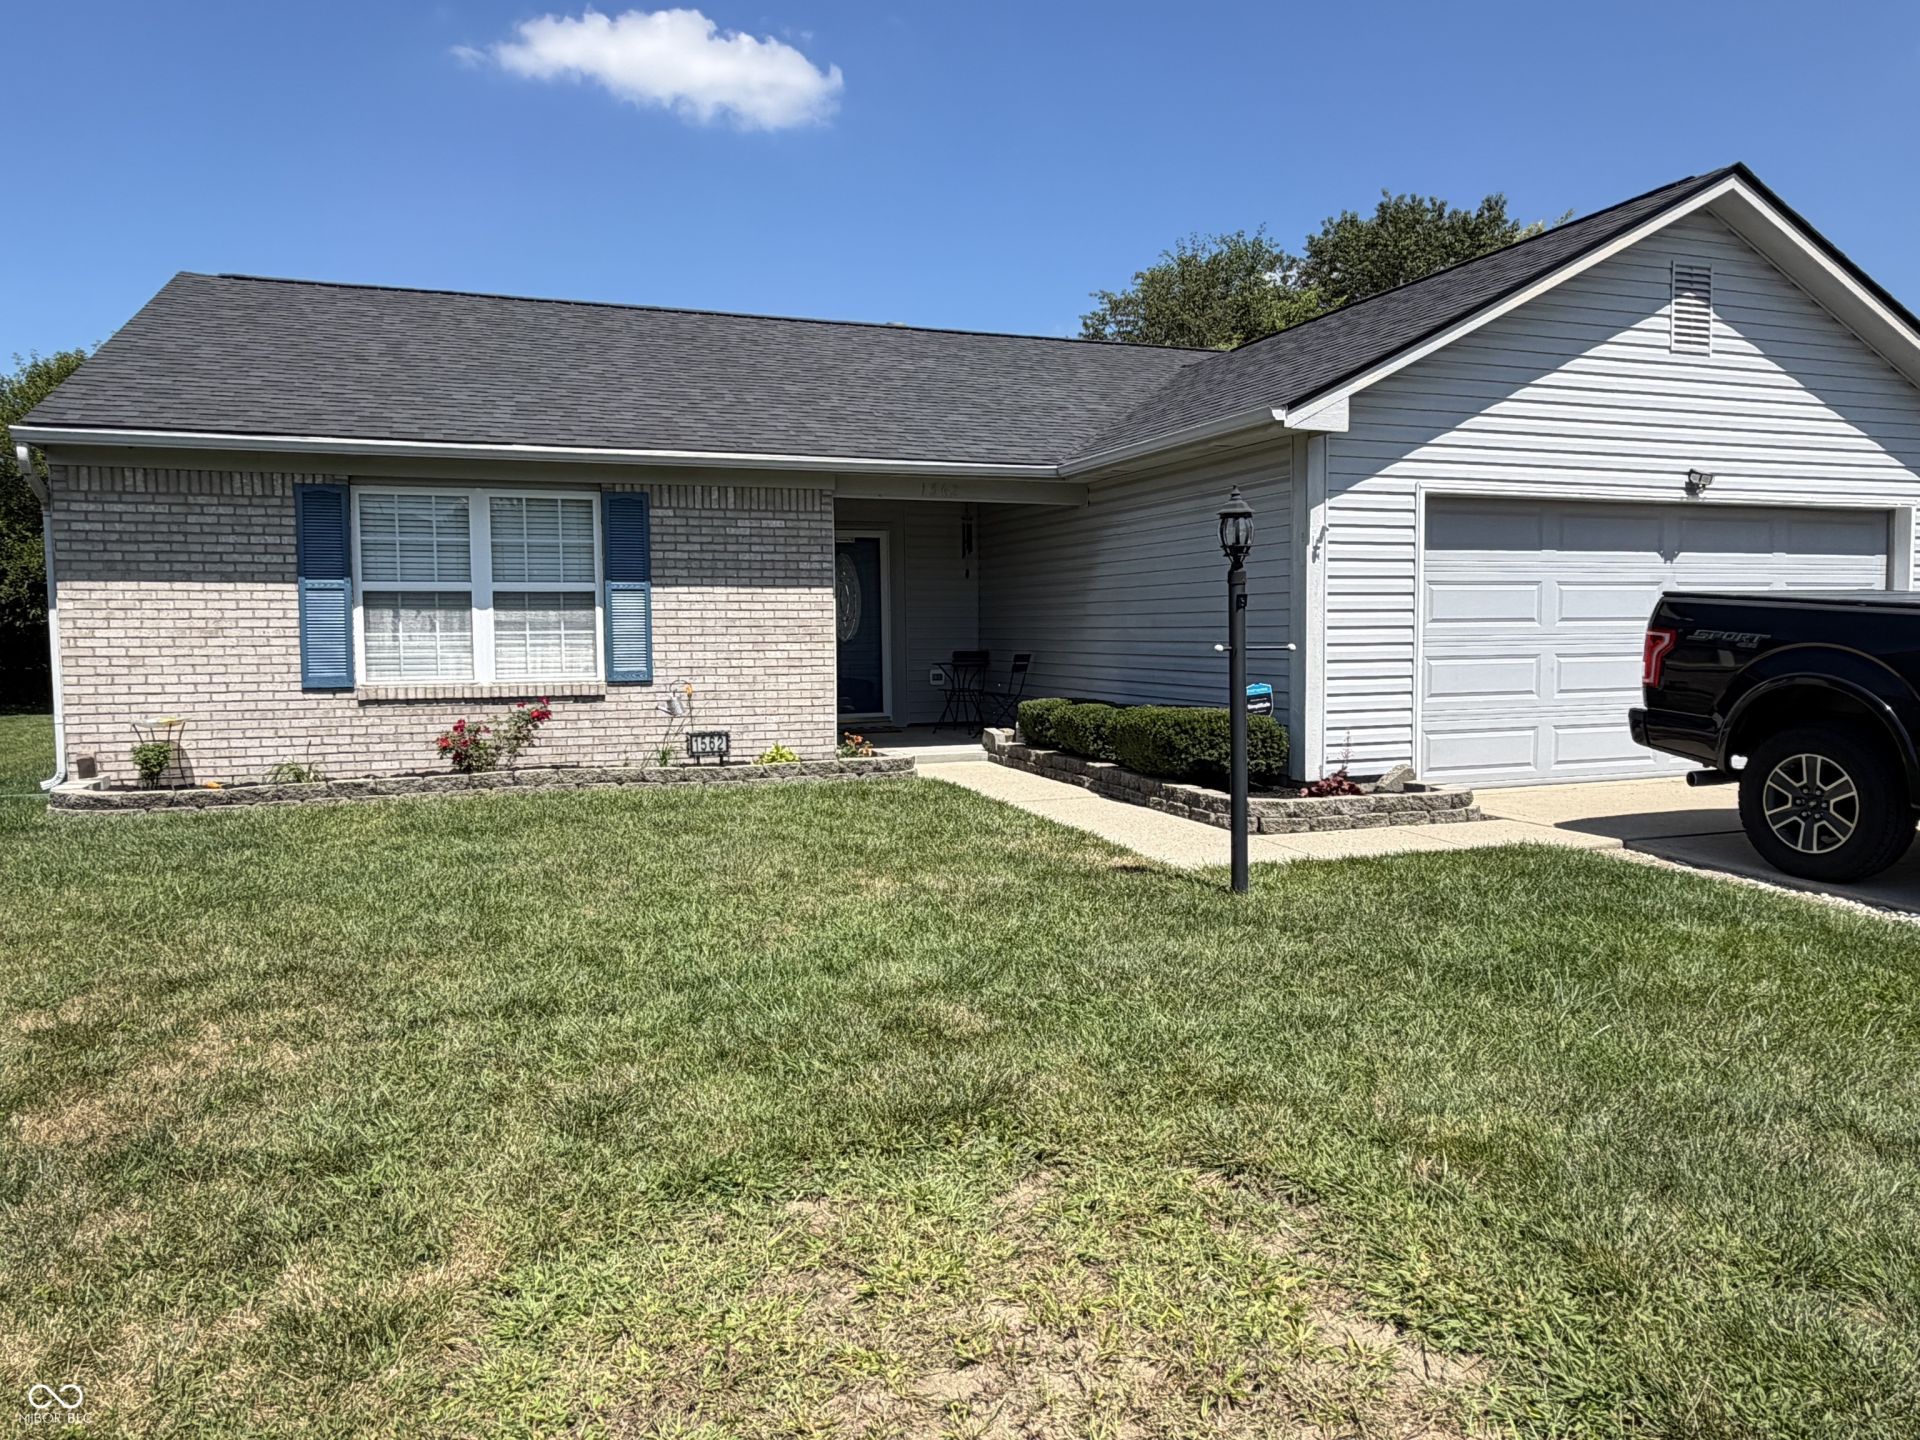
Listed and Pended Move-in ready and waiting for you! This charming 3-bedroom, 2-bath home offers 1,410 sq ft of thoughtfully updated living space. Step into the spacious family room with vaulted ceilings, flowing seamlessly into a kitchen featuring ceramic tile floors and solid surface countertops. Every bedroom includes a walk-in closet, and both bathrooms have been beautifully updated with walk-in showers and new toilets. Out back, unwind on your patio with peaceful views of two ponds - a perfect spot to start or end your day. Plus, you're just minutes from I-70, putting Greenfield's shopping, dining, trails, and entertainment right at your fingertips.
Property Features
Property Type: Residential - Single Family
Cooling: Central Air
Garage: 2
Heating: Forced Air, Natural Gas
Home Style: Ranch
Lot Size: 0.20 Acres
Stories: 1.0
Taxes: $1,664
Year Built: 2000
Appliances
Dishwasher
Electric Water Heater
Disposal
MicroHood
Microwave
Electric Oven
Refrigerator
Feature Descriptions
Barn: Mini
Bath: 2(Full-Main)
Days on Site: 14
Eating Area: Dining Combo/Kitchen
Exterior: Vinyl With Brick
ExteriorFeatures: Barn Mini, Lighting, Fire Pit
Foundation: Slab
InteriorFeatures: Attic Access, Entrance Foyer, Paddle Fan, Eat-in Kitchen, Walk-In Closet(s), Wood Work Stained
Outbuilding(s): Yes
Total Rooms: 5
Utility Options: Cable Available, Electricity Connected, Natural Gas Connected, Sewer Connected, Water Connected
Water: Public
Room Sizes
Living Room: 18x16
Kitchen: 12x16
Primary Bedroom: 17x12
Bedroom 2: 12x12
Bedroom 3: 10x12
Local Schools
High School: Greenfield-Central High School
Middle School: Greenfield Central Junior High Sch
Elementary School: JB Stephens Elementary School
Listed By / Shown By
Listed By
Agency Name: eXp Realty, LLC
Agency Phone: 317-969-5044
Shown By
Agency Title: Key Realty
Agency Phone: 877-539-7589

Estimate Your Payment
Estimated Payment
$ 1,639.44 per month $1,426.40 Principal & Interest $138.67 Property Tax $74.38 Homeowner's Insurance
1562 Prairieview Lane | MLS# 22118106
This single family home located at 1562 Prairieview Lane, Greenfield, IN 46140 is currently listed for sale with an asking price of $255,000. This property was built in 2000 and has 3 bedrooms and 2 full baths with 1410 sq. ft. Prairieview Lane is located in the Sweetwater Farms subdivision. Search Sweetwater Farms real estate on www.ikeyrealty.com today.