
BEDS4
BATHS2 full 1 partial
SQUARE FEET2,394
MLS#202638846
STATUSActive
PROPERTY TYPEResidential - Single Family
SUBDIVISIONCreekside Crossing / Creek Side Crossing
SCHOOLNorthwest Allen County
Property Description
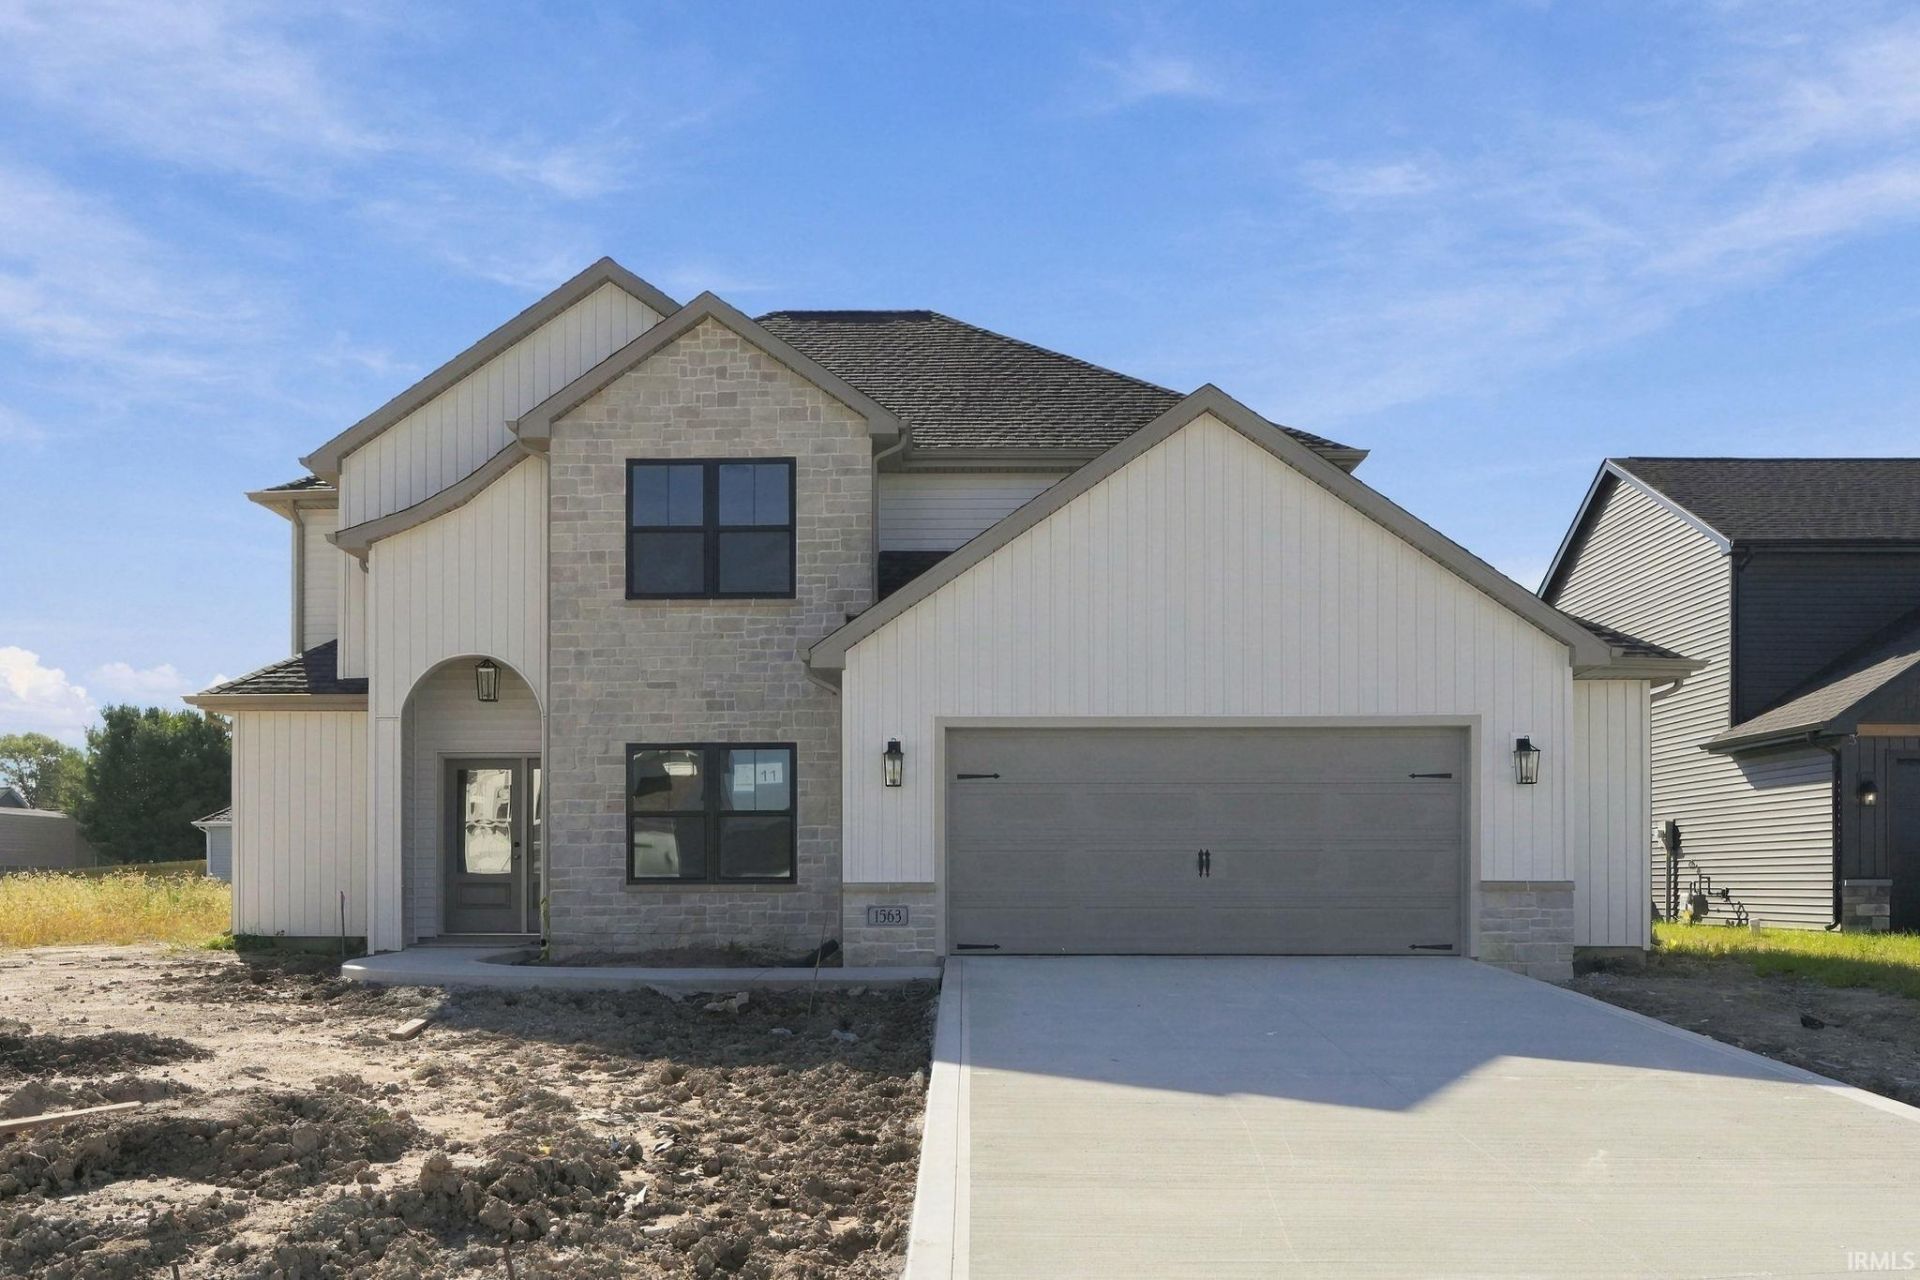
Heller Homes is proud to present the David Matthew 1.5 in Creekside Crossing subdivision. This home features an open concept with an oversized great room with fireplace. The kitchen showcases a HUGE 6x4 island with custom cabinets. All kitchen and bathroom cabinets in the home have soft close doors and drawers. Oversized Pantry. This kitchen has an eat in nook with cathedral ceiling. Dedicated Mudroom entryway with lockers directly off of the garage. Also featured is a bonus Den/Dining Room just off of the front door that could be used for many applications. 9' Ceilings First Floor. Rear covered porch. Upstairs you will find 4 spacious bedrooms. The primary suite makes life easy with a double vanity, walk in closet, and step in shower. Lawn installation and appliance allowance included in price. 2-Car Garage includes bonus storage area
Property Features
Property Type: Residential - Single Family
Basement: Slab
Cooling: Central Air
Fireplaces: 1
Garage: 2 car attached
Heating: Gas, Forced Air
Lot Size: 0.19 Acres
Roof Type: Dimensional Shingles
Stories: 2.0
Taxes: $0
Year Built: 2026
Feature Descriptions
Above Grade Finished SQFT: 2394
Amenities: 1st Bdrm En Suite, Cable Ready, Ceiling-9+, Ceiling Fan(s), Closet(s) Walk-in, Detector-Smoke, Disposal, Dryer Hook Up Electric, Eat-In Kitchen, Kitchen Island, Open Floor Plan, Pantry-Walk In, Patio Covered, Porch Covered, Range/Oven Hk Up Gas/Elec, Twin Sink Vanity, St
Days on Site: 22
Exterior: Concrete, Shingle, Stone, Vinyl
Fireplace: Living/Great Rm, Electric
Garage SQFT: 441
HOA Fees($): $490/ Annually
Location: City/Town/Suburb
Lot: Level
Lot Dimensions: 61 x 126
Number of Rooms: 9
Sale Inclusions: Water Heater Electric
Sewer: Public
Total Finished SQFT: 2394
Water: City
Room Sizes
Bedroom 1: 16x14 Level - Upper
Bedroom 2: 14x10 Level - Upper
Bedroom 3: 14x12 Level - Upper
Bedroom 4: 16x10 Level - Upper
Breakfast Room: 11x14 Level - Main
Dining Room: 10x14 Level - Main
Kitchen: 17x13 Level - Main
Living Room: 23x16 Level - Main
Laundry: 7x5 Level - Main
Local Schools
High School: Carroll
Middle School: Carroll
Elementary School: Huntertown
School District: Northwest Allen County
Listed By / Shown By
Listed By
Agency Name: Heller & Sons, Inc.
Agent Name: Riley Heller
Agency Phone: 260-637-9113
Shown By
Agency Title: Key Realty
Agency Phone: 877-539-7589

IDX information is provided exclusively for consumers’ personal, non-commercial use and may not be used for any purpose other than to identify prospective properties consumers may be interested in purchasing. Data is deemed reliable but is not guaranteed accurate by the MLS
Estimate Your Payment
Estimated Payment
$ 2,441.85 per month $2,320.83 Principal & Interest $0.00 Property Tax (data not provided by mls) $121.01 Homeowner's Insurance
1563 Farm View Court | MLS# 202638846
This single family home located at 1563 Farm View Court, Huntertown, IN 46748 is currently listed for sale with an asking price of $414,900. This property was built in 2026 and has 4 bedrooms and 2 full and 1 partial baths with 2394 sq. ft. Farm View Court is located in the Creekside Crossing / Creek Side Crossing subdivision within the Northwest Allen County school district. Search Creekside Crossing / Creek Side Crossing real estate on www.ikeyrealty.com today.