
BEDS3
BATHS3
SQUARE FEET1,744
MLS#835015
STATUS
PROPERTY TYPEResidential - Single Family
SUBDIVISIONCedaredge Fruit Grow
Property Description
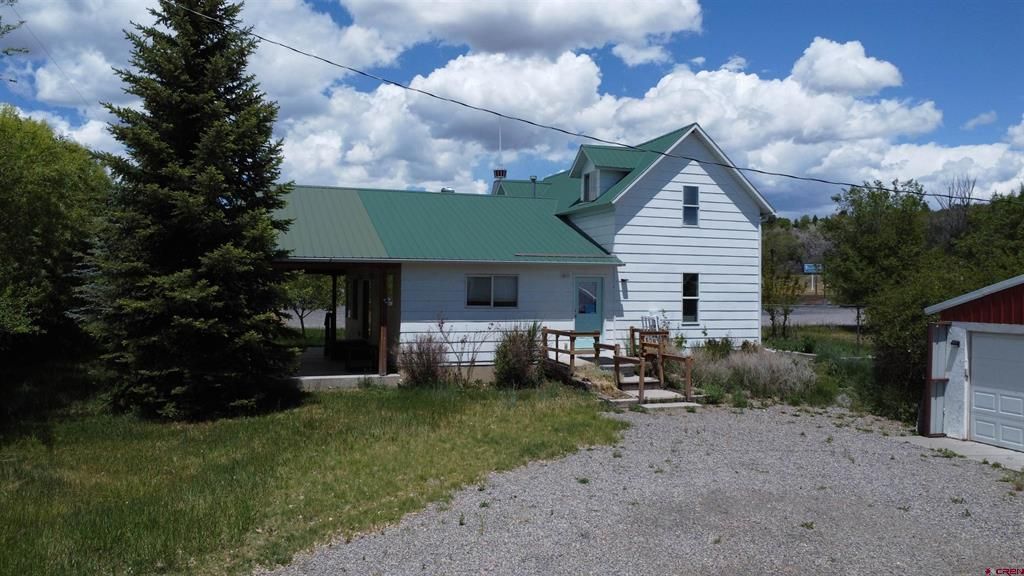
What doesn't this property offer? Lets start with the main house, at 1744 sq ft this property was remodeled in 2006. It offers beautiful natural light coming into a open concept living and kitchen area, main level primary bedroom, walk out covered patio, and enough charm to call it home. The shop building outside is two fold. It boasts a 607 sq. ft. efficiency apartment that is perfect as a rental or for extended family. The shop itself has been used for a variety of businesses. Tall ceilings, a crane system, great electrical layout and built in shelving gives you a blank canvas to use as needed. To the side of that you have an enclosed area great for parking toys or lawn equipment or just plain storage. Situated on 1.43 acres with amazing trees, bushes, and a setting that is truly park like. The well on the property has served the owners well for many years but is not registered with the state. The septic has also worked amazing for years but is non-conforming to today's standards. Take a look at this one, you will not be disappointed.
Property Features
Property Type: Residential - Single Family
Fuel Type: Natural Gas
Garage: 4
Heating: Space Heater
Home Style: Farm House
Lot Size: 1.43 Acres
Roof Type: Metal
Stories: 2.0
Taxes: $708
Year Built: 1918
Amenities
Window Coverings
Ceiling Fan(s)
W/D Hookup
Vaulted Ceiling
Garage Door Opener
Covered Porch
Appliances
Range/Oven
Refrigerator
Dishwasher
Washer
Dryer
Disposal
Feature Descriptions
Access: County, Paved
Available Amenities: Real Estate Included
Days on Site: 8
Dining: Kitchen/Dining
Exterior: Wood Frame
Flooring: Carpet-Partial, Tile
Garage Type: Detached Garage
Lot: Corner
Master Bedroom: Main Level
Sewer: Septic System
Square Footage (Per Level): 1296 (Main), 448 (Upper)
Water: Well-Other
Local Schools
High School: Cedaredge 9-12
Middle School: Cedaredge 6-8
Elementary School: Cedaredge K-5
Listed By / Shown By
Listed By
Agency Name: RE/MAX Mountain West, Inc. - Cedaredge
Agency Phone: 970-856-7369
Shown By
Agency Title: Key Realty
Agency Phone: 877-539-7589

Estimate Your Payment
Estimated Payment
$ 2,754.51 per month $2,561.92 Principal & Interest $59.00 Property Tax $133.58 Homeowner's Insurance
1563 SW 9th Street | MLS# 835015
This single family home located at 1563 SW 9th Street, Cedaredge, CO 81413 is currently listed for sale with an asking price of $458,000. This property was built in 1918 and has 3 bedrooms with 1744 sq. ft. SW 9th Street is located in the Cedaredge Fruit Grow subdivision. Search Cedaredge Fruit Grow real estate on www.ikeyrealty.com today.