
BEDS6
BATHS5 full
SQUARE FEET5,245
MLS#22113580
STATUSActive
PROPERTY TYPEResidential - Single Family
SUBDIVISIONBridgewater Club
Property Description
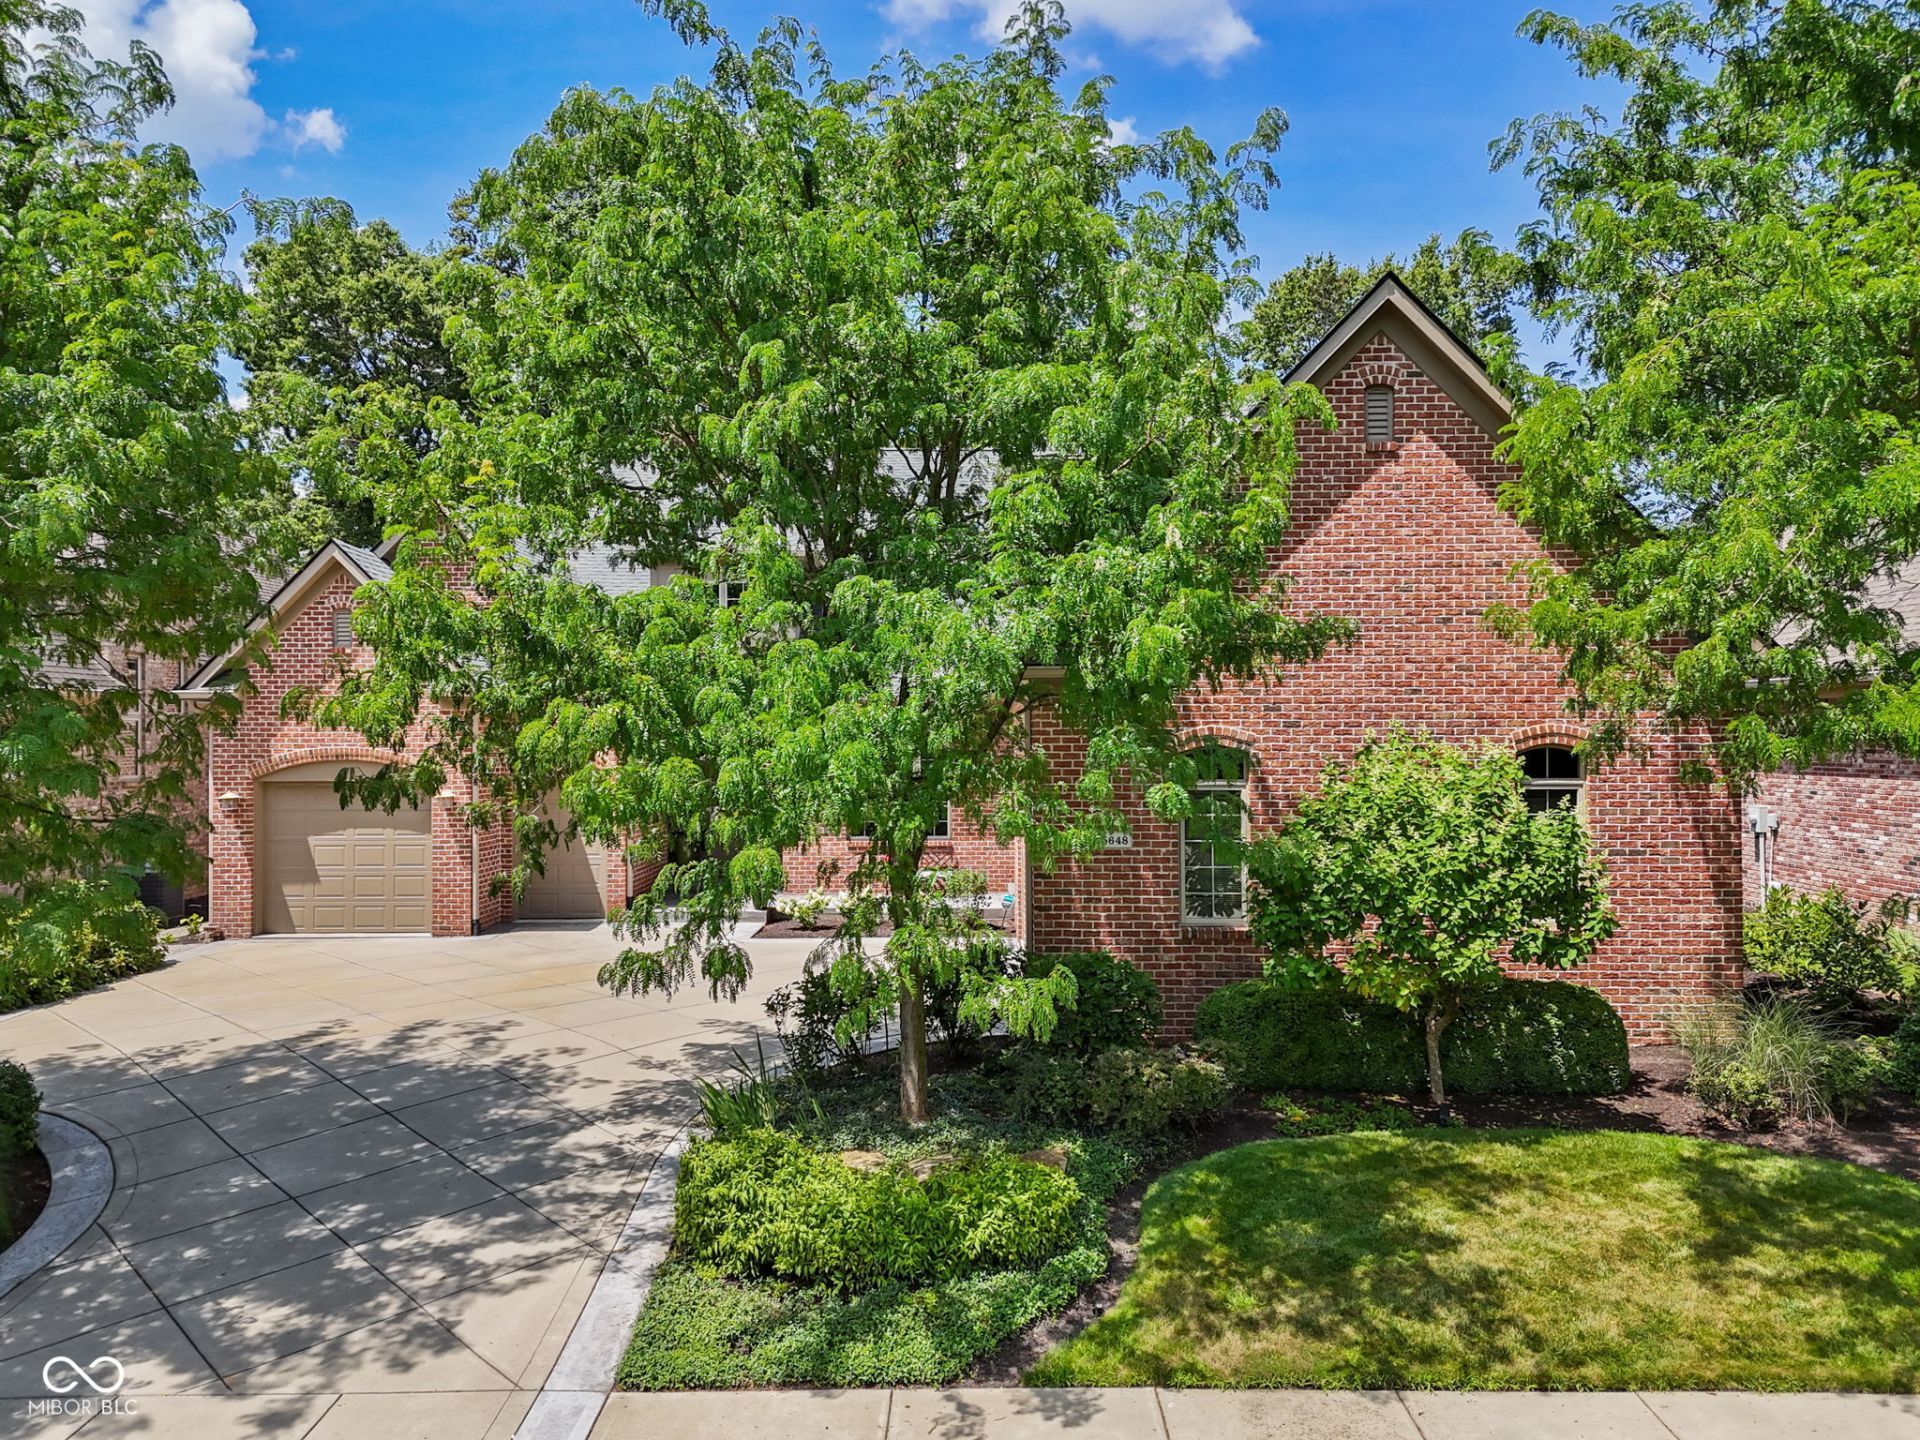
Absolute Awesome Home in the Bridgewater Club Area. Sits on the 4th Fairway. Your have an excellent view of the Golfers from your Beautiful outside Patio or your screened porch area. Very nice living space on the main level featuring a large living area with fireplace, Master Bedroom, Laundry Room and another Bedroom for convenience. Each with an abundance of closet space and both have full baths. the Upper-Level features a Bedroom (Used as Work Out Room currently) a full bath and a Large Office/Recreation Area. Double Doors in the room leads to a large, finished storage area. The Lower-Level features Recreation Area with a Wet Full Bar, three more bedrooms and a Full Bathroom, there is also a 23 X 16 Storage Room that Houses Furnace, Water Heater, Sump Pump, Water Softener, Electric Panel and plenty of storage. Come See for Yourself!!
Property Features
Property Type: Residential - Single Family
Cooling: Central Air
Fireplaces: 1
Garage: 3
Heating: Forced Air
Home Style: Contemporary
Lot Size: 0.25 Acres
Stories: 3.0
Taxes: $10,490
Year Built: 2007
Appliances
Electric Cooktop
Dishwasher
Dryer
Disposal
Gas Water Heater
Exhaust Fan
Microwave
Electric Oven
Feature Descriptions
Basement: Finished Ceiling, Finished Walls, Full, Interior Entry
Bath: 2(Full-Basement), 2(Full-Main), 1(Full-Upper)
Days on Site: 3
Eating Area: Dining Combo/Great Room, Formal Dining Room
Exterior: Brick
Fireplace: Gas Log
Formal Dining: Yes
Foundation: Concrete Perimeter
InteriorFeatures: Bath Sinks Double Main, Breakfast Bar, Built-in Features, High Ceilings, Kitchen Island, Entrance Foyer, Paddle Fan, Hardwood Floors, Hi-Speed Internet Availbl, Eat-in Kitchen, Pantry, Smart Thermostat, Supplemental Storage, Walk-In Closet(s)
Total Rooms: 22
Utility Options: Natural Gas Connected, Water Connected
Water: Public
Room Sizes
Primary Bedroom: 16 X 16
Kitchen: 15 X 15
Breakfast Room: 15 X 11
Bedroom 2: 17 X 12
Dining Room: 15 X 13
Laundry: 9 X 9
Family Room: 20 X 18
Dining Room: 15 X 13
Foyer: 12 X 8
Sun Room: 18 X 11
Bedroom 3: 15 X 11
Bedroom 4: 16 X11
Bedroom 5: 18 X 11
Bedroom 6: 16 X 11
Local Schools
High School: Westfield High School
Middle School: Westfield Middle School
Elementary School: Carey Ridge Elementary School
Listed By / Shown By
Listed By
Agency Name: Real Broker, LLC
Agency Phone: 317-794-2827
Shown By
Agency Title: Key Realty
Agency Phone: 877-539-7589

Estimate Your Payment
Estimated Payment
$ 9,407.97 per month $8,110.89 Principal & Interest $874.17 Property Tax $422.92 Homeowner's Insurance
15648 Hawks Way | MLS# 22113580
This single family home located at 15648 Hawks Way, Carmel, IN 46033 is currently listed for sale with an asking price of $1,450,000. This property was built in 2007 and has 6 bedrooms and 5 full baths with 5245 sq. ft. Hawks Way is located in the Bridgewater Club subdivision. Search Bridgewater Club real estate on www.ikeyrealty.com today.