
BEDS4
BATHS2 full 1 partial
SQUARE FEET3,100
MLS#226025367
STATUSActive
PROPERTY TYPEResidential - Single Family
SUBDIVISIONRIVER VALLEY HIGHLANDS
SCHOOLLANCASTER CITY
Property Description
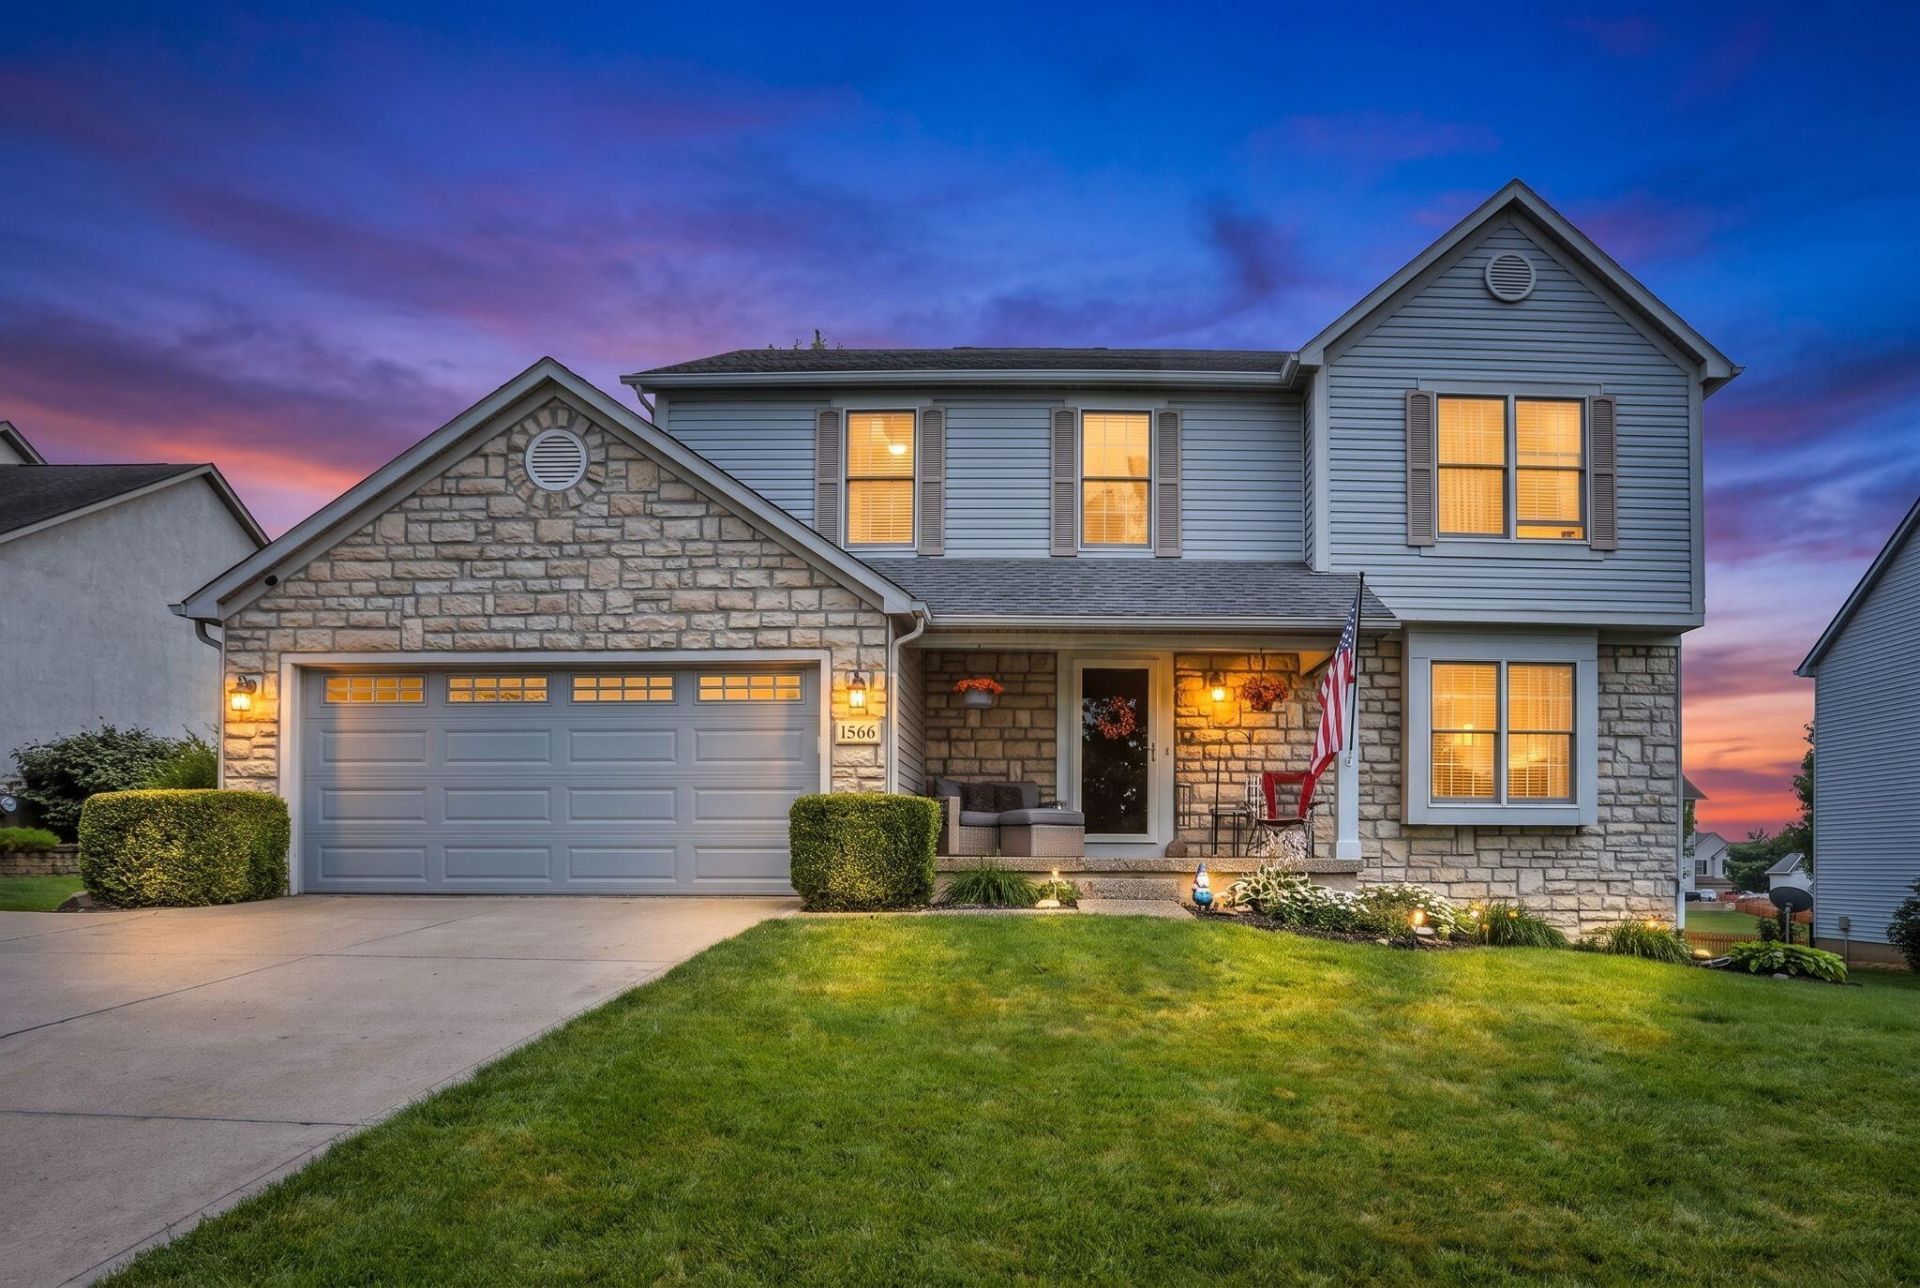
Beautifully maintained 4-bedroom, 2.5-bath traditional two-story home offering approximately 3,100 finished square feet, including a finished lower level designed for entertaining. The main level features an open floor plan with upgraded architectural knockouts and quality finishes throughout. The spacious primary suite includes a remodeled en-suite bath with a walk-in tile shower, garden tub, and walk-in closet. High-end laminate flooring extends throughout the upper level. The finished basement features a custom bar with a kegerator, wine cooler, mini refrigerator, countertop ice maker, mounted TV, pool table and a decorative epoxy floor with a natural stone appearance. Outside, enjoy a beautifully landscaped yard with mature trees, a large stone patio, matching stone retaining walls, an attached 2-car garage, and a 10x12 storage shed. Exceptional curb appeal. Seller is providing a 1-year home warranty. A rare opportunity to own one of the neighborhood's most thoughtfully updated and well-maintained homes.
Property Features
Property Type: Residential - Single Family
Basement: Yes
Basement: Full
Cooling: Central Air
Fireplaces: 1
Garage: 2 car attached
Heating: Forced Air
Home Style: Traditional
Lot Size: 0.24 Acres
Taxes: $3,722
Year Built: 1999
Feature Descriptions
Association/Condo Fee: 100
Exterior: Stone, Vinyl Siding
Fireplace: One, Gas Log
Flooring: Wood, Stone, Laminate, Carpet
HOA: Yes
Interior Amenities: On-Demand Water Heater
Parcel #: 05-32226-100
Parking: Garage Door Opener, Attached Garage, On Street
Windows: Insulated All
Local Schools
School District: LANCASTER CITY
Listed By / Shown By
Listed By
Agency Name: Rock House Realty LLC
Agent Name: Bryan Johnson
Agency Phone: 614-245-8267
Shown By
Agency Title: Key Realty
Agency Phone: 877-539-7589

Estimate Your Payment
Estimated Payment
$ 2,835.00 per month $2,399.70 Principal & Interest $310.17 Property Tax $125.13 Homeowner's Insurance
1566 Autumn Drive | MLS# 226025367
This single family home located at 1566 Autumn Drive , Lancaster, OH 43130 is currently listed for sale with an asking price of $429,000. This property was built in 1999 and has 4 bedrooms and 2 full and 1 partial baths with 3100 sq. ft. Autumn Drive is located in the RIVER VALLEY HIGHLANDS subdivision within the LANCASTER CITY school district. Search RIVER VALLEY HIGHLANDS real estate on www.ikeyrealty.com today.