
BEDS2
BATHS2 full 1 partial
SQUARE FEET2,206
MLS#20261078512
STATUSAccepting Backup Offers
PROPERTY TYPEResidential - Condominium
SUBDIVISIONC E D A R R I D G E V I L L A G E
SCHOOLChippewaValley
Property Description
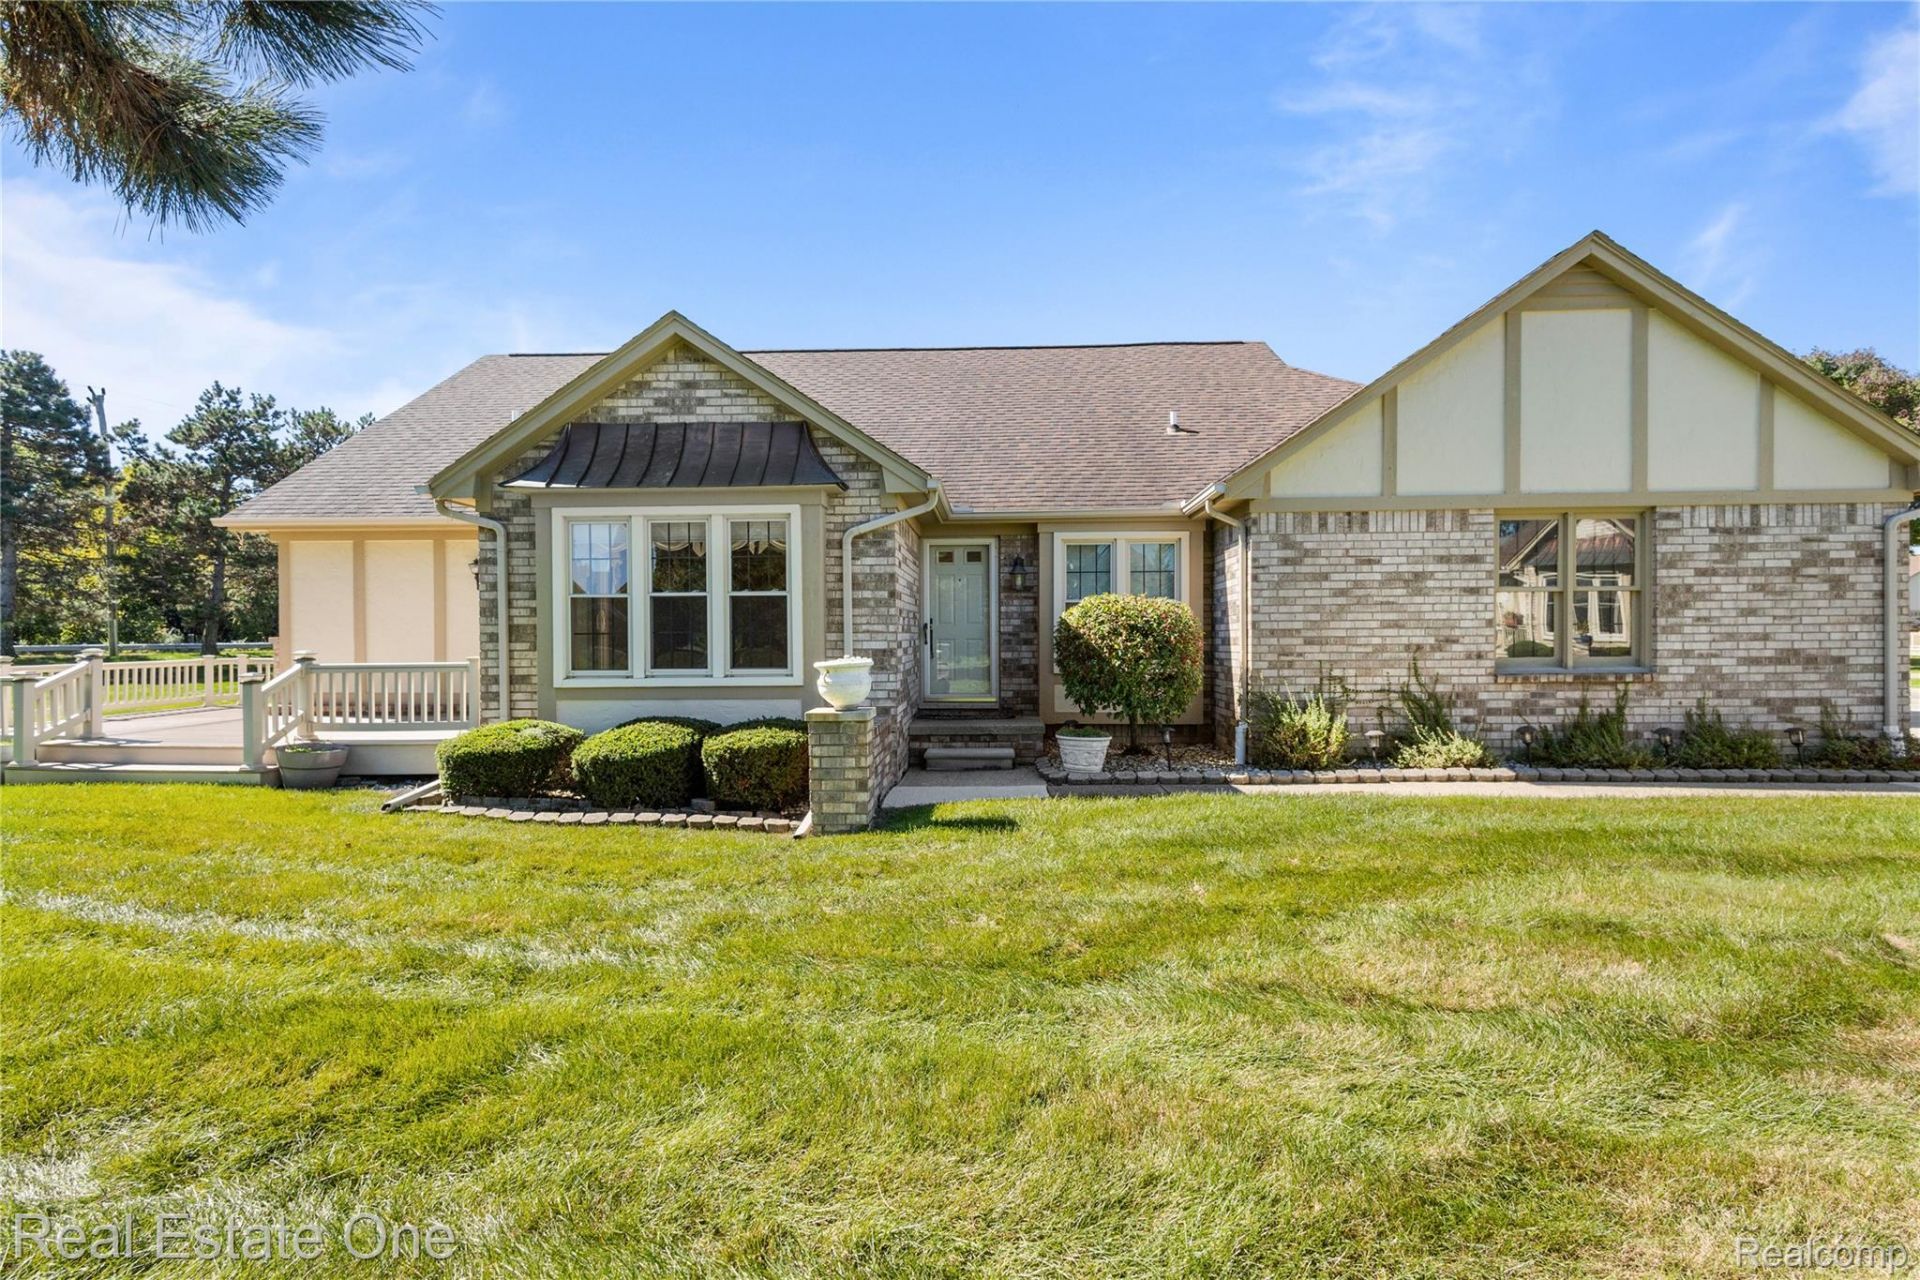
Sellers have requested an offer deadline of tomorrow 9/30/2026@5:00PM. Enjoy easy, low-maintenance living in this beautifully designed all-brick end-unit ranch condo offering 2 bedrooms, 2.5 baths, and an open, light-filled floor plan. Cathedral ceilings and hardwood floors create a spacious, welcoming feel throughout the main living areas. The kitchen flows seamlessly into the dining and living spaces and features a convenient butler's pantry, perfect for entertaining and additional storage. The primary bedroom includes a private full en suite bath. The finished basement provides valuable additional living space for entertaining, a home office, fitness area, or guests, along with a convenient powder room. Step outside onto the extra-large composite deck, ideal for relaxing, dining, and entertaining. Ideally positioned within the community, this end unit enjoys an exceptional amount of surrounding green space, offering added privacy and a more open feel than many neighboring units. A wonderful combination of single-level living, flexible finished space, outdoor enjoyment, and a premium location! **Kitchen table and chairs, barstools and cabinets in garage are to be included with sale of this unit. **Furnished photos have been AI generated.
Property Features
Property Type: Residential - Condominium
Basement: Yes
Basement: Finished
Cooling: Central Air
Garage: 2 car attached
Heating: Forced Air, Natural Gas
Home Style: Ranch
Taxes: $2,438
Year Built: 1992
Amenities
Lighting
Private Entrance
Feature Descriptions
Appliances: Dryer, Free Standing Electric Oven, Free Standing Refrigerator, Microwave, Washer
Days on Site: 2
Exterior: Brick
HOA Fee: 335/ Monthly
Laundry: In Unit
Parcel#: 1107127032
Parking: Two Car Garage, Attached, Direct Access, Garage Door Opener
Parking Notes: Two Car Garage, Attached, Direct Access, Garage Do
Patio/Porch: Deck, Porch
Pets Allowed: Breed Restrictions, Call, Cats Ok, Dogs Ok, Yes
Sewer: Public Sewer
Summer Tax: 1453
Water: Public
Winter Tax: 985
Room Sizes
Kitchen: 13 X 9
Dining Room: 16 X 9
Butlers Pantry: 6 X 5
Living Room: 26 X 16
Primary Bedroom: 13 X 11
Primary Bathroom: 8 X 7
Bedroom: 11 X 10
Bath Full: 9 X 5
Bath Lav: 5 X 5
Laundry: 10 X 6
Local Schools
School District: ChippewaValley
Listed By / Shown By
Listed By
Agency Name: Real Estate One-Troy
Agency Phone: 2488134900
Shown By
Agency Title: Key Realty
Agency Phone: 877-539-7589

Estimate Your Payment
Estimated Payment
$ 1,615.66 per month $1,342.49 Principal & Interest $203.17 Property Tax $70.00 Homeowner's Insurance
15696 Orchard Ridge Drive | MLS# 20261078512
This condo located at 15696 Orchard Ridge Drive, Clinton Township, Mi 48038 is currently listed for sale with an asking price of $240,000. This property was built in 1992 and has 2 bedrooms and 2 full and 1 partial baths with 2206 sq. ft. Orchard Ridge Drive is located in the C E D A R R I D G E V I L L A G E subdivision within the ChippewaValley school district. Search C E D A R R I D G E V I L L A G E real estate on www.ikeyrealty.com today.