
BEDS3
BATHS3.5
SQUARE FEET3,807
MLS#1942588
STATUSActive
PROPERTY TYPEResidential - Townhouse
SUBDIVISIONMI
SCHOOLTraverse City Area Public Schools
Property Description
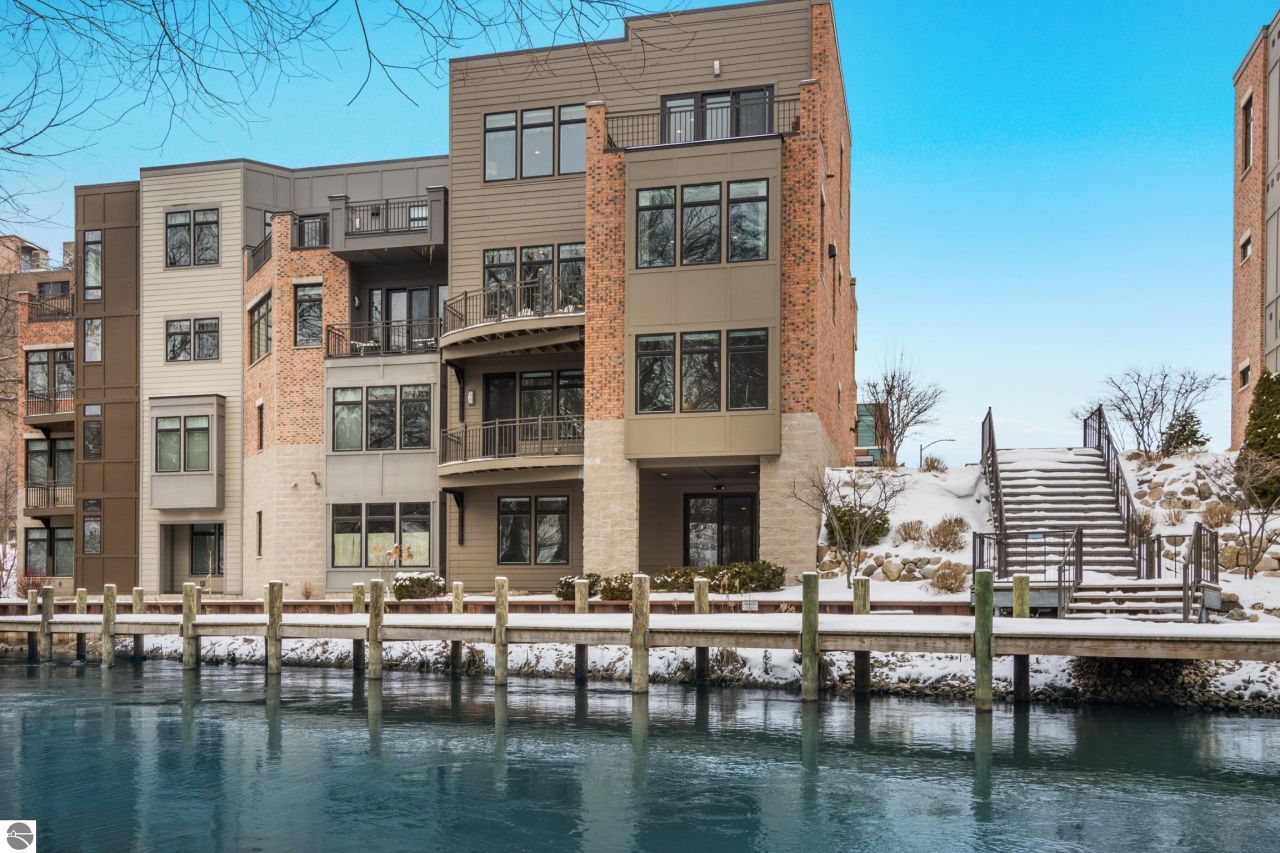
Wake up to the sound of the Boardman River and walk to everything Traverse City has to offer ??? this is downtown living at its absolute finest. Positioned along the river in the heart of TC, this extraordinary 3-bedroom, 4-bath luxury residence at Uptown Court is one of the most thoughtfully designed homes in Northern Michigan. A private elevator whisks you between three finished levels, where radiant heated floors, a professional AGA range, and custom built-ins reflect an uncompromising commitment to quality. The chef's kitchen opens to a generous living and dining area bathed in natural light, while a covered balcony puts the river right at your fingertips. The primary suite is a true retreat ??? nearly 370 square feet of sanctuary with a spa bath and walk-in closet. Two additional bedrooms on the main level offer flexibility for guests or a home office, and the lower-level family room adds yet another space to unwind. An attached 2-car garage with a heated driveway means Northern Michigan winters are simply no obstacle. HOA fees cover snow removal, grounds maintenance, and liability insurance ??? so you can lock up and leave without a second thought. Whether this is your full-time residence or your Northern Michigan escape, 157 Uptown Court offers a lifestyle that simply cannot be replicated.
Property Features
Property Type: Residential - Townhouse
Basement: Walkout, Poured Concrete, Daylight Windows, Entrance Outside, Finished Rooms, Insulated Concrete Panels, Full Finished, Entrance Inside
Home Style: Contemporary, Townhouse, 2+ Story, Contemporary, T
Roof Type: Membrane
Year Built: 2015
Feature Descriptions
Above Ground Finished SQFT: 3409
Appliance(s)/Equipment: Refrigerator, Oven/Range, Disposal, Dishwasher, Microwave, Washer, Dryer, Security System, Freezer, Wall Oven, Exhaust Fan, Blinds, Drapes, Ceiling Fan, Natural Gas Water Heater, Smoke Alarms(s)
Condo/Unit Access: Elevator, No Steps
Condo/Unit Level: First Floor Level
Construction: Frame
Days on Site: 85
Exterior: Balcony, Deck
Garage/Parking: Attached, Door Opener, Finished Rooms, Concrete Floors
Heating/Cooling: Forced Air, Central Air, Zoned/Dual, Radiant Floor
Heating/Cooling Source: Natural Gas
Interior: Built-In Bookcase, Foyer Entrance, Walk-In Closet(s), Pantry, Granite Bath Tops, Granite Kitchen Tops, Solid Surface Counters, Island Kitchen, Den/Study, Exercise Room, Drywall
Lot: Condo/None
Outbuilding(s): Yes
Road: Public Maintained, Blacktop
Security: yes
Sewer: Municipal
Water: Municipal
Water Features: Water View, Bay View
Waterfront Type: No
Room Sizes
Primary Bedroom: 17.3x21.2 Level - Upper Floor
Bedroom 2: 15.2x16.8 Level - Main Floor
Bedroom 3: 14.5x11.8 Level - Main Floor
Dining Room: 14.9x10.7 Level - Upper Floor
Family Room: 15.3x10.9 Level - Lower Floor
Kitchen: 14.5x13.6 Level - Upper Floor
Living Room: 15.3x21.8 Level - Upper Floor
Local Schools
School District: Traverse City Area Public Schools
Listed By / Shown By
Listed By
Agency Name: REO-TCFront-233021
Agency Phone: 231-947-9800
Shown By
Agency Title: Key Realty
Agency Phone: 877-539-7589

Estimate Your Payment
Estimated Payment
$ 12,918.42 per month $12,278.21 Principal & Interest $0.00 Property Tax (data not provided by mls) $640.21 Homeowner's Insurance
157 Uptown Court, Unit 5 | MLS# 1942588
This townhouse located at 157 Uptown Court, Unit 5, Traverse City, MI 49684 is currently listed for sale with an asking price of $2,195,000. This property was built in 2015 and has 3 bedrooms with 3807 sq. ft. Uptown Court, Unit 5 is located in the MI subdivision within the Traverse City Area Public Schools school district. Search MI real estate on www.ikeyrealty.com today.