
BEDS2
BATHS2 full
SQUARE FEET2,550
MLS#20261082551
STATUSAccepting Backup Offers
PROPERTY TYPEResidential - Condominium
SUBDIVISIONR E P L A T 6 O F W A Y N E C O U N T Y C O N D O S U B P L A N 226
SCHOOLRiverview
Property Description
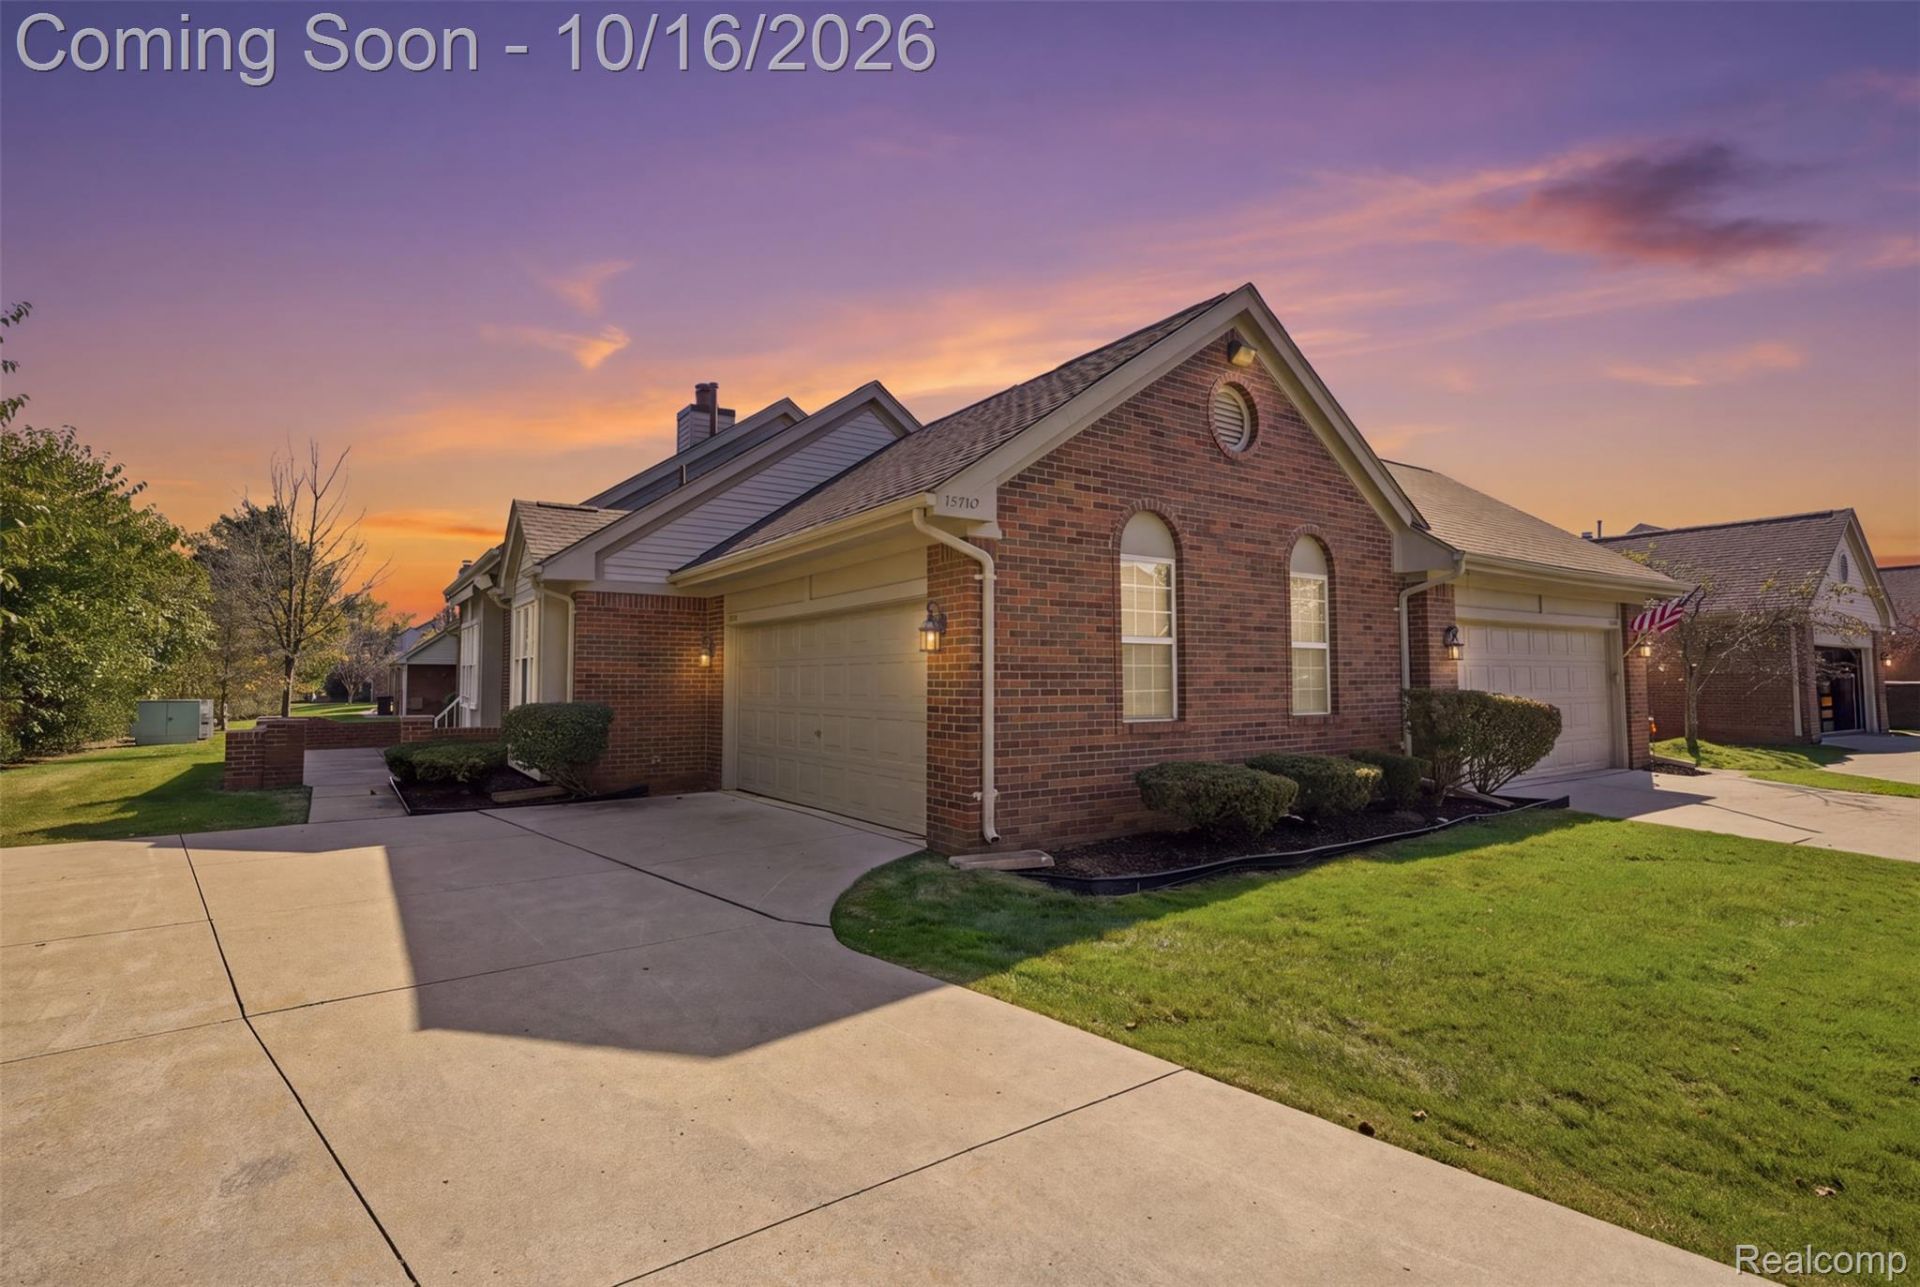
WELCOME HOME TO THIS CHARMING RANCH CONDO LOCATED IN CROWN POINTE OF RIVERVIEW. THIS PROPERTY FEATURES 2 BEDROOMS, 2 FULL BATHROOMS, LARGE LIVING ROOM WITH DUAL-SIDED FIREPLACE THAT OPENS TO THE FORMAL DINING AREA WHICH BOASTS A DRY BAR OR COFFEE NOOK, KITCHEN WITH GRANITE COUNTERTOPS, PLENTY OF CABINET SPACE AND EAT-IN DINING AREA, LARGE PRIMARY BEDROOM WITH EN-SUITE FEATURING A SOAKING TUB AND STAND-UP SHOWER, 1ST FLOOR LAUNDRY ROOM, AND A FINISHED BASEMENT WITH WET-BAR THAT IS AWAITING YOUR FINAL TOUCHES! Schedule your private tour today!
Property Features
Property Type: Residential - Condominium
Basement: Yes
Basement: Finished
Cooling: Central Air
Garage: 2 car attached
Heating: Forced Air, Natural Gas
Home Style: Ranch
Stories: 1.0
Taxes: $5,066
Year Built: 1993
Feature Descriptions
Appliances: Dishwasher, Dryer, Free Standing Gas Range, Free Standing Refrigerator, Microwave, Washer
Days on Site: 8
Exterior: Brick
Fireplace: Double Sided, Living Room
HOA Fee: 365/ Monthly
Parcel#: 51006070167000
Parking: Two Car Garage, Attached
Parking Notes: Two Car Garage, Attached
Patio/Porch: Patio, Porch
Pets Allowed: Call
Sewer: Public Sewer
Summer Tax: 3239
Water: Public
Winter Tax: 1827
Room Sizes
Living Room: 15 X 20
Dining Room: 13 X 6
Kitchen: 10 X 10
Laundry: 6 X 10
Bath Full: 11 X 10
Bedroom: 11 X 10
Primary Bedroom: 12 X 15
Primary Bathroom: 7 X 10
Local Schools
School District: Riverview
Listed By / Shown By
Listed By
Agency Name: Golden Path Real Estate Co
Agency Phone: 7347447105
Shown By
Agency Title: Key Realty
Agency Phone: 877-539-7589

Estimate Your Payment
Estimated Payment
$ 1,746.38 per month $1,258.59 Principal & Interest $422.17 Property Tax $65.63 Homeowner's Insurance
15710 Golfview Drive | MLS# 20261082551
This condo located at 15710 Golfview Drive, Riverview, Mi 48193 is currently listed for sale with an asking price of $225,000. This property was built in 1993 and has 2 bedrooms and 2 full baths with 2550 sq. ft. Golfview Drive is located in the R E P L A T 6 O F W A Y N E C O U N T Y C O N D O S U B P L A N 226 subdivision within the Riverview school district. Search R E P L A T 6 O F W A Y N E C O U N T Y C O N D O S U B P L A N 226 real estate on www.ikeyrealty.com today.