
BEDS3
BATHS2 full
SQUARE FEET3,624
MLS#110836
STATUSContingent
PROPERTY TYPEResidential - Mobile Home
Property Description
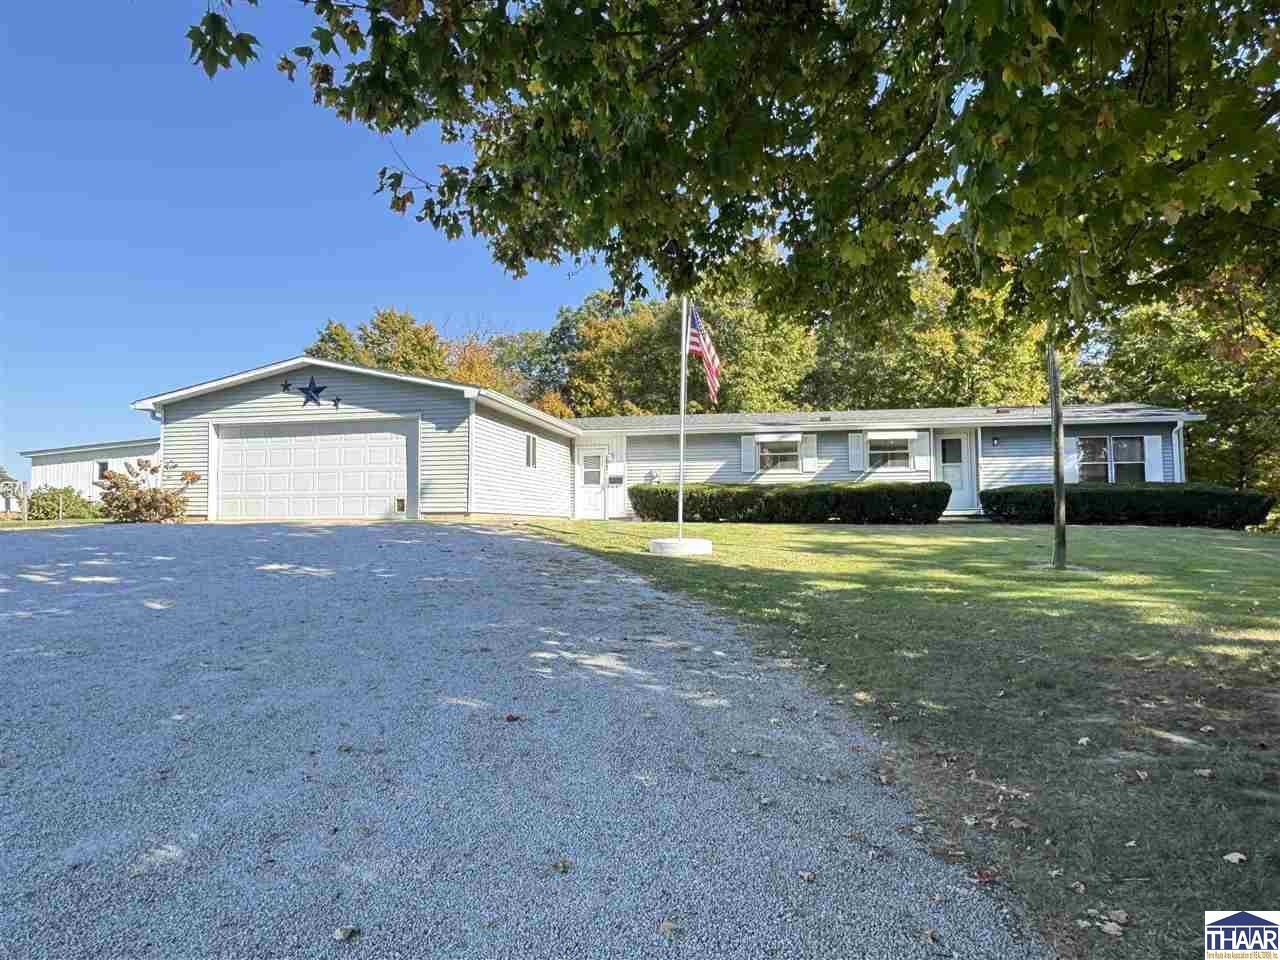
Enjoy the best of country living in this unique property, offering more than 1,800 sq/ft of space on over 2 acres. Inside, youâ??ll find two living rooms, two full bathrooms, and all appliances. Take in the peaceful setting beside open fields, with mature trees, summer flowers, and plenty of wildlife to enjoy. A covered back deck and enclosed porch offer inviting spaces to relax and bird watch or work on projects and crafts. The property also features a spacious added on bonus room, detached 1 car garage, an attached two-car garage, and a long white-rock driveway. A tire swing adds a touch of charm to the front yard. Conveniently located near restaurants and shopping, this property offers a lovely balance of rural setting and everyday convenience.
Property Features
Property Type: Residential - Mobile Home
Basement: Crawl Space
Cooling: Central Air
Garage: 3 car attached
Heating: Electric, Forced Air
Lot Size: 2.07 Acres
Roof Type: Shingle
Stories: 1.0
Year Built: 1982
Amenities
Carpet
Whirlpool Tub
Ceiling Fan(s)
Garage Door Opener
Laminate Floors
Split Bedroom Floor Plan
Rock Driveway
RV Parking
Gutters/Storm Drain
Appliances
Dishwasher
Refrigerator
Elec. Range/Oven
Microwave
Feature Descriptions
Days on Site: 5
Exterior: Aluminum Siding
Patio Features: Enclosed Porch, Covered Deck
Sewer: Septic
Room Sizes
Primary Bedroom: 15'6" x 13'3"
Bedroom 2: 13'2" x 11'6"
Bedroom 3: 10'9" x 10'3"
Family Room: 17'3" x 27'8"
Living Room: 17'11" x 19'10"
Kitchen: 13'1 x 15'11"
Local Schools
High School: S Vermillion
Middle School: S Vermillion MS
Elementary School: Van Duyn
Listed By / Shown By
Listed By
Agency Name: NEW BEGINNINGS REALTY AND PROPERTY MANAGEMENT
Agency Phone: 812-244-1976
Shown By
Agency Title: Key Realty
Agency Phone: 877-539-7589

Estimate Your Payment
Estimated Payment
$ 999.93 per month $950.37 Principal & Interest $0.00 Property Tax (data not provided by mls) $49.55 Homeowner's Insurance
15742 S Rangeline Road | MLS# 110836
This single family home located at 15742 S Rangeline Road, Clinton, IN 47842 is currently listed for sale with an asking price of $169,900. This property was built in 1982 and has 3 bedrooms and 2 full baths with 3624 sq. ft. Search Clinton real estate on www.ikeyrealty.com today.