
BEDS2
BATHS2 full
SQUARE FEET1,400
MLS#9070196
STATUSActive
PROPERTY TYPEResidential - Condominium
SCHOOLLexington Local
Property Description
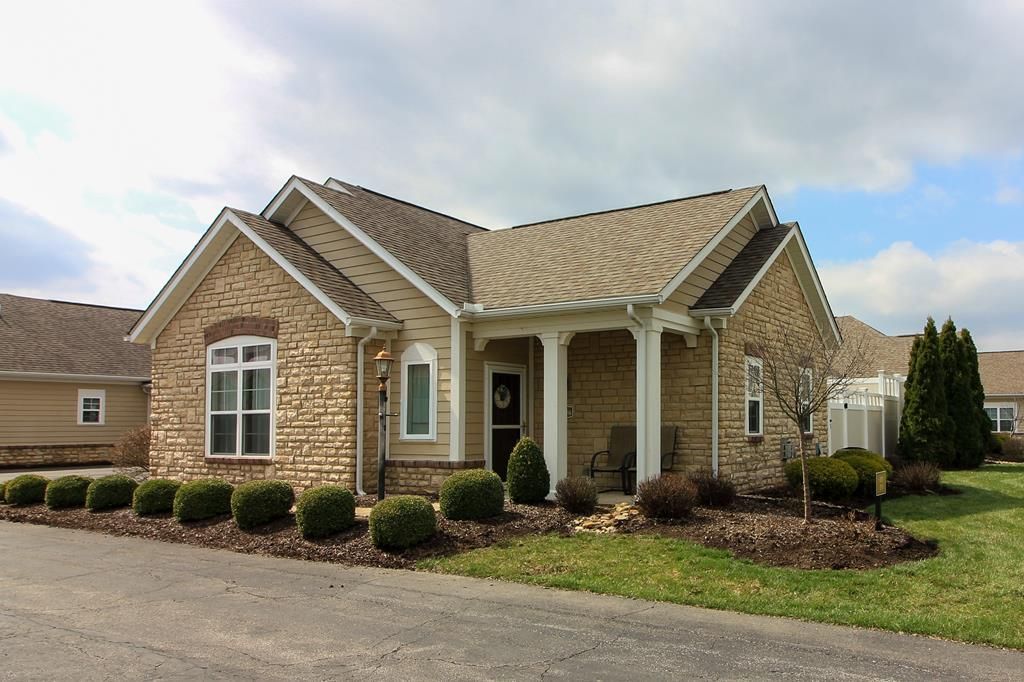
Beautifully maintained 1,400 sq ft condo in the highly desirable Bridgewater community. This two-bedroom, two-bath home features an inviting open floor plan with vaulted ceilings and abundant natural light. The eat-in kitchen offers painted maple cabinetry, stainless steel appliances, a large pantry, and flows into a spacious dining area which overlooks the private, courtyard patio featuring attractive vinyl privacy fencing. The living room is warm and welcoming with a gas log fireplace. The primary suite includes vaulted ceiling, a large walk-in closet, en suite bath, and direct patio access. A second bedroom and full bath add flexibility. Ceramic tile flooring enhances the kitchen & baths. Additional highlights include a two-car attached garage and spacious laundry room. Bridgewater is a luxury condominium community offering a heated pool, clubhouse with fitness center, ponds, 9-acre nature preserve, and a community garden. Conveniently located near shopping, dining, and hospitals.
Property Features
Property Type: Residential - Condominium
Cooling: Central Air
Fireplaces: 1
Garage: 2
Heating: Forced Air, Natural Gas
Home Style: Other
Roof Type: Composition
Taxes: $2,440
Year Built: 2015
Feature Descriptions
Appliances: Dishwasher, Microwave, Electric Range, Refrigerator
Covered Spaces: 2
Days on Site: 193
Entry Location: Main Level
Exterior: Stone, Other
Exterior: Other
Financing: Cash, Conventional
Fireplace: Gas Log
Fireplace Y/N: Yes
Flooring: Ceramic Tile, Carpet
Foundation: Slab
Garage Y/N: Yes
HOA Fee Includes: Other, Insurance, Maintenance Grounds, Trash
HOA Y/N: Yes
Interior: Cathedral Ceiling(s), Other, Walk-In Closet(s), Dining Room, Eat-in Kitchen, Entrance Foyer, Living Room, Pantry, Primary Bedroom with Bath
Lot: Garden, Pond on Lot, Other, City Lot
Parcel #: 0646700201071
Parking: Asphalt, Paved Driveway, Garage, Attached, Garage Door Opener
Parking Total: 2
Patio/Porch: Patio, Enclosed
Pool: Outdoor Pool
Rooms Total: 5
Security: Smoke Detector(s)
Sewer: Public Sewer
Structure Type: Onsite Built
Water: Public
Windows: Double Pane Windows, Vinyl
Room Sizes
Primary Bedroom: 14.00 X 12.00 Level - Main
Bedroom 2: 13.00 X 12.00 Level - Main
Dining Room: 10.00 X 10.00 Level - Main
Kitchen: 16.00 X 13.00 Level - Main
Living Room: 16.00 X 19.00 Level - Main
Local Schools
School District: Lexington Local
Listed By / Shown By
Listed By
Agency Name: RE/MAX First Realty
Agent Name: Andy Moncayo
Agency Phone: 419-756-4663
Shown By
Agency Title: Key Realty
Agency Phone: 877-539-7589

Estimate Your Payment
Estimated Payment
$ 1,804.16 per month $1,521.49 Principal & Interest $203.33 Property Tax $79.33 Homeowner's Insurance
1576 Bridgewater Way | MLS# 9070196
This condo located at 1576 Bridgewater Way, Mansfield, OH 44906 is currently listed for sale with an asking price of $272,000. This property was built in 2015 and has 2 bedrooms and 2 full baths with 1400 sq. ft. Bridgewater Way is located within the Lexington Local school district. Search Mansfield real estate on www.ikeyrealty.com today.