
BEDS4
BATHS2 full
SQUARE FEET1,846
MLS#S5154840
STATUSActive
PROPERTY TYPEResidential - Single Family
SUBDIVISIONKINDRED
Property Description
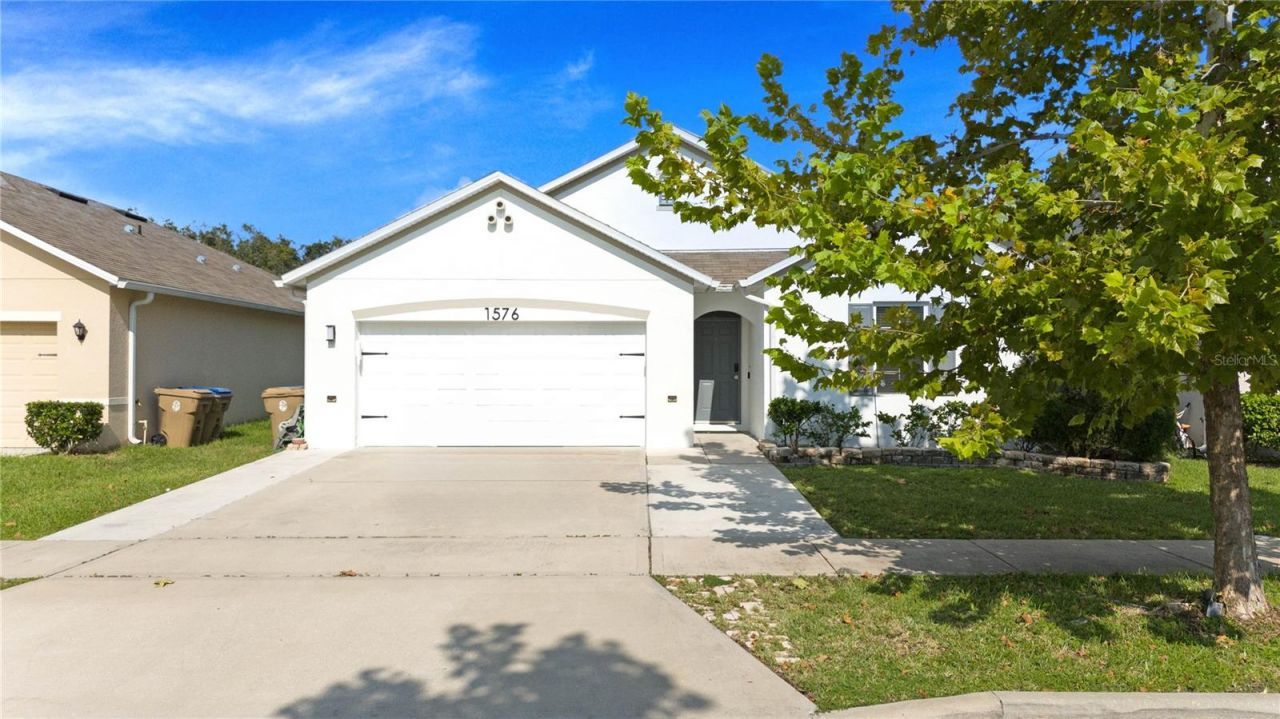
Welcome home to this beautifully updated 4-bedroom, 2-bathroom residence located in the highly desirable community of Kindred! Featuring high-end interior updates throughout, energy-saving solar panels, and an extended driveway for extra parking. Enjoy outdoor Florida living on your private, screen-enclosed back patio. Conveniently located near Florida's Turnpike, schools, and local shopping. Don't miss out on this turnkey home in one of Kissimmee's most vibrant neighborhoods-schedule your private showing today!
Property Features
Property Type: Residential - Single Family
Cooling: Central Air
Garage: 2
Heating: Central, Solar
Lot Size: 0.14 Acres
Roof Type: Shingle
Stories: 1.0
Taxes: $7,388
Year Built: 2017
Amenities
Ceiling Fans(s)
Open Floorplan
Thermostat
Walk-In Closet(s)
Rain Gutters
Sidewalk
Feature Descriptions
Appliances: Dishwasher, Dryer, Microwave, Range, Refrigerator, Washer, Water Softener
Community Features: Clubhouse, Dog Park, Fitness Center, Playground, Pool
Days on Site: 2
Directions: FL Turnpike South, Exit 244. Straight onto cross prairie Pkwy, Turn Right onto Partin Terrace Rd, Left on Diamond Loop dr, Home on the left side.
Exterior: Block, Concrete
Flood Zone Code: X
Flooring: Ceramic Tile
Foundation: Slab
HOA Fee: 132/ Annually
HOA Y/N: Yes
Home Warranty Y/N: No
Listing Terms: Cash, Conventional, FHA, VA Loan
Lot Dimensions: 0.14
Other Equipment: Irrigation Equipment
Ownership: Fee Simple
Parking: Driveway
Parking Notes: Driveway
Patio/Porch: Enclosed, Screened
Pets Allowed: Yes
Pets Restrictions: Verify additional information with HOA
Property Attached Y/N: No
Property Sub-Type: Single Family Residence
Sewer: Public Sewer
Showing Instructions: 24 Hour Notice, Appointment Only, Call Before Showing, Do Not Contact Tenants
Special Sale Provisions: None
Utilities: Cable Available, Electricity Available, Water Available
Water: Public
Water Access Y/N: No
Zoning: RES
Room Sizes
Primary Bedroom: 13x15
Bedroom 2: 10x11
Bedroom 3: 10x11
Bedroom 4: 11x12
Great Room: 25x15
Kitchen: 12x18
Local Schools
High School: Gateway High School (9 12)
Middle School: Neptune Middle (6-8)
Elementary School: Neptune Elementary
Listed By / Shown By
Listed By
Agency Name: VESTI LLC
Agency Contact: 407-749-5489
Shown By
Agency Title: Key Realty
Agency Phone: 877-539-7589

Estimate Your Payment
Estimated Payment
$ 3,087.47 per month $2,349.30 Principal & Interest $615.67 Property Tax $122.50 Homeowner's Insurance
1576 Diamond Loop Drive | MLS# S5154840
This single family home located at 1576 Diamond Loop Drive, Kissimmee, FL 34744 is currently listed for sale with an asking price of $419,990. This property was built in 2017 and has 4 bedrooms and 2 full baths with 1846 sq. ft. Diamond Loop Drive is located in the KINDRED subdivision. Search KINDRED real estate on www.ikeyrealty.com today.