
BEDS3
BATHS2 full 1 partial
SQUARE FEET3,607
MLS#260008432
STATUSActive
PROPERTY TYPEResidential - Single Family
Property Description
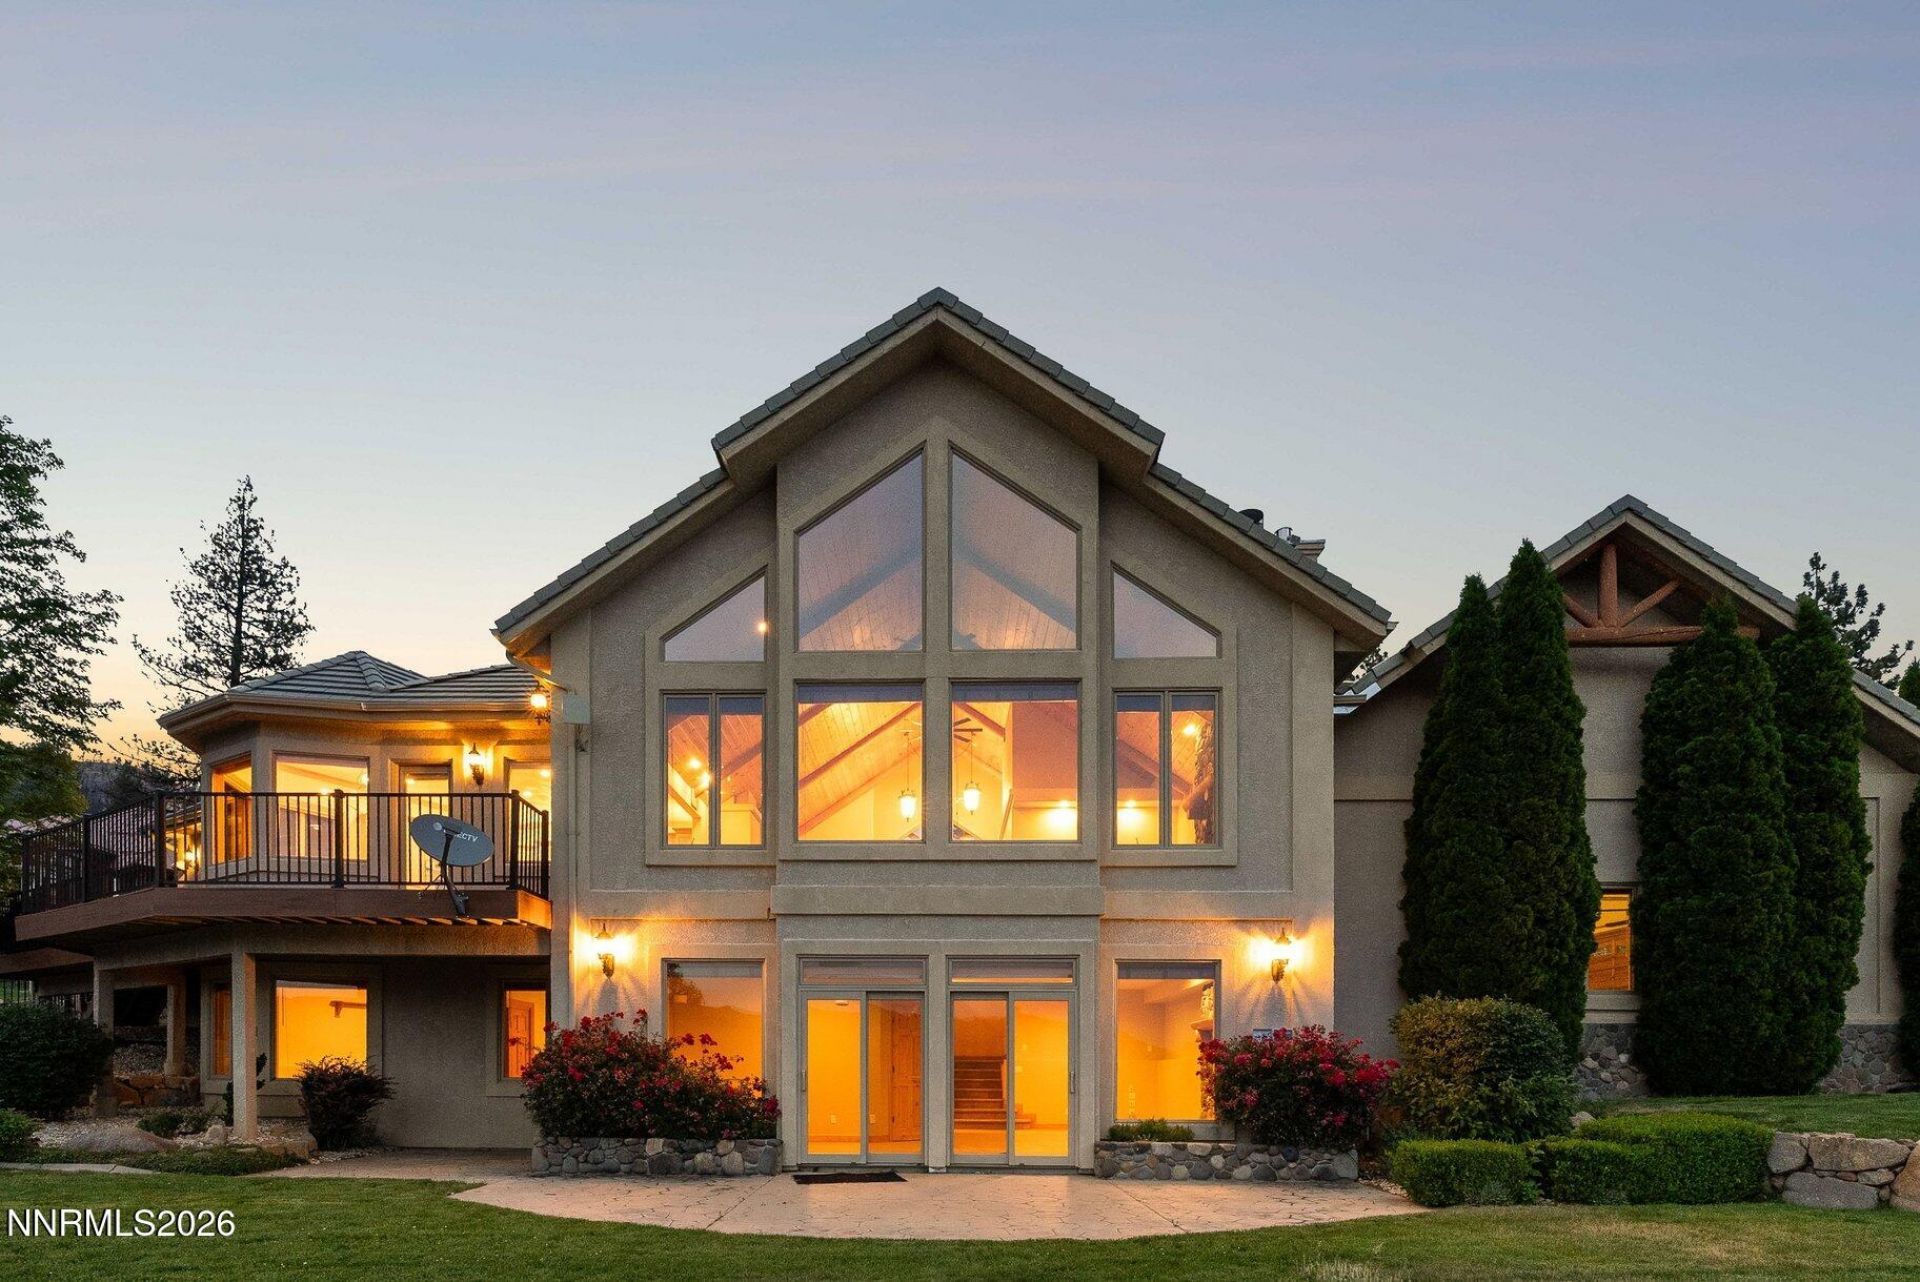
Some homes have views. This one has the best view in the valley. Positioned facing south with an unobstructed panorama stretching across the valley floor and into the mountains, 1577 Casey Ranch Drive delivers a setting that is genuinely hard to find anywhere in Northern Nevada. Walk in the front door and the great room makes an immediate statement. Vaulted ceilings, massive bay windows, and two fireplaces create a space that is both impressive and comfortable. The main level is where all of the primary living takes place, with an open layout, high-end finishes throughout, and a master suite featuring a beautifully remodeled bathroom. Downstairs is its own separate world. A large recreation room and guest bedrooms give visitors their own space and make the lower level equally functional for everyday use. Outside, five acres behind a private gate give this property a true ranch feel at the base of the mountains without the maintenance that typically comes with it. The grounds are clean, simple, and easy to manage. The location is equally practical. Minutes from shopping, parks, and schools, this property offers the privacy and feel of a rural retreat without sacrificing any of the convenience of everyday life. If you are looking for the best view in the valley with the space and privacy to match, this is it.
Property Features
Property Type: Residential - Single Family
Cooling: Central Air
Fireplaces: 2
Garage: 3 car attached
Heating: Forced Air, Propane
Lot Size: 5.01 Acres
Roof Type: Tile, Pitched
Stories: 2.0
Taxes: $8,403
Year Built: 2000
Amenities
Ceiling Fan(s)
Central Vacuum
High Ceilings
Smart Thermostat
Vaulted Ceiling(s)
Kitchen Island
Pantry
Primary Downstairs
Walk-In Closet(s)
Dog Run
Rain Gutters
Gas/Propane Stub
Feature Descriptions
Additional Rooms: Office/Den, Basement - Finished, Basement - Walk-Out/Daylight, Bedroom/Office Main Floor, Bonus Room, Recreation Room, Other
Appliances: Disposal, Double Oven, Dishwasher, Gas Range, Microwave, Refrigerator, Water Softener Owned, Gas Cooktop
City Limits: No
Construction Type: Site/Stick-Built
Cooling Y/N: Yes
Days on Site: 36
Dining: Separate/Formal Room
Exterior: Stucco
Fencing: Partial
Fireplace: Gas, Wood Burning
Fireplace Y/N: Yes
Flooring: Carpet, Slate, Wood
Foundation: Crawl Space
Heating Y/N: Yes
Horse Y/N: Yes
Kitchen: Breakfast Nook, Built-In Dishwasher, Built-In Double Oven, Built-In Microwave, Disposal, Gas Cooktop, Kitchen Island, Pantry
Laundry Features: Laundry Room, Sink, Cabinets
Living Room: Ceiling Fan(s), Great Room, High Ceilings
Lot Features: Landscaped, Level, Rolling Slope, Sloped Down, Sprinklers In Front, Sprinklers In Rear, Sloped Up, Wooded
Master Bedroom: High Ceilings, Bathtub, Double Sinks, On Main Floor, Shower Stall, Walk-In Closet(s)
OtherStructures: Shed(s)
Parcel #: 046-051-43
Parking: Attached, Garage, Garage Door Opener, RV Access/Parking, RV Garage, Additional Parking
Patio/Porch: Deck, Patio, Covered, Uncovered, Porch
Road Frontage: Private Road, Other
Road Responsibility: Private Maintained Road
Security Features: Smoke Detector(s), Security Gate
Sewer: Septic Tank
Special View Info: City, Mountain(s), Trees/Woods, Valley, Ski Resort
Sprinklers: Automatic, Drip System, Front, Rear
SQFT Living: 3607
Utilities: Cable Available, Electricity Connected, Phone Available, Cellular Coverage, Internet Available, Underground Utilities, Propane Owned
Water: Private, Well
Water Rights Y/N: No
Window Features: Blinds, Double Pane Windows, Vinyl Frames
Local Schools
High School: Galena
Middle School: Marce Herz
Elementary School: Pleasant Valley
Listed By / Shown By
Listed By
Agency Name: Sierra Sotheby's International
Agent Name: Henry Abts V
Agency Phone: 775-502-0440
Agent Phone: 775-750-1426
Shown By
Agency Title: Key Realty
Agency Phone: 877-539-7589

Estimate Your Payment
Estimated Payment
$ 12,176.75 per month $10,907.75 Principal & Interest $700.25 Property Tax $568.75 Homeowner's Insurance
1577 Casey Ranch Drive | MLS# 260008432
This single family home located at 1577 Casey Ranch Drive, Washoe Valley, NV 89704 is currently listed for sale with an asking price of $1,950,000. This property was built in 2000 and has 3 bedrooms and 2 full and 1 partial baths with 3607 sq. ft. Search Washoe Valley real estate on www.ikeyrealty.com today.