
BEDS4
BATHS2 full
SQUARE FEET1,828
MLS#2026049015
STATUSActive
PROPERTY TYPEResidential - Single Family
SUBDIVISIONNORTHRIDGE
Property Description
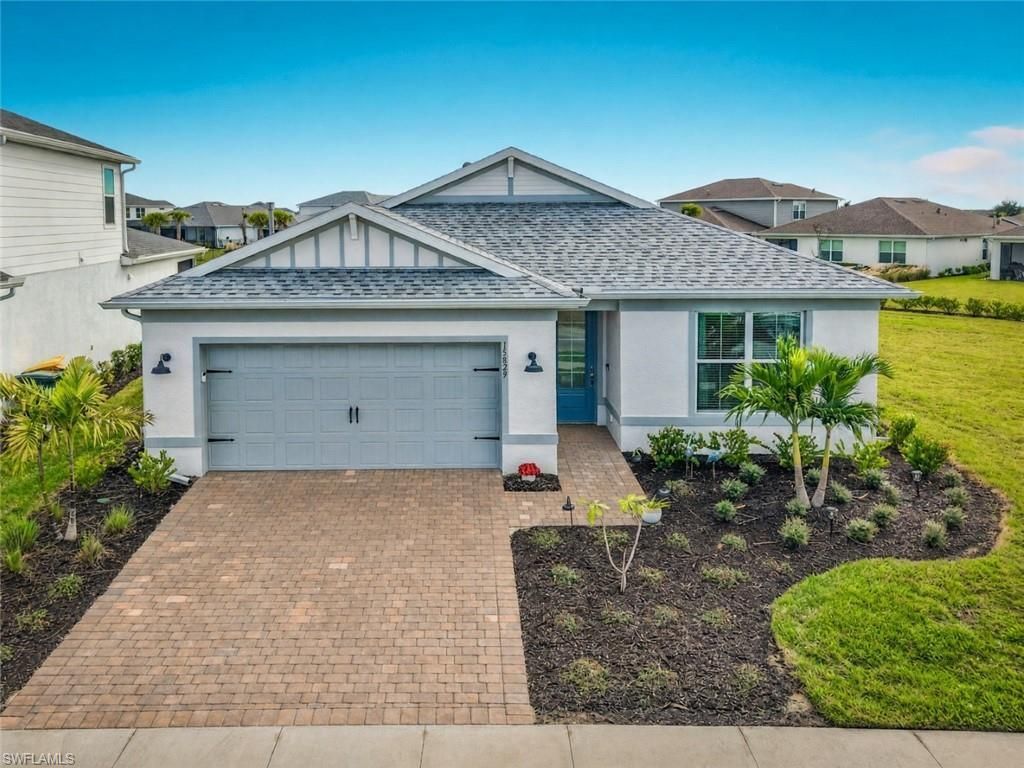
Come enjoy this beauty: Pristinely kept & barely lived-in 2025 Pulte Highgate model in Northridge at Babcock Ranch. This completely move-in-ready 4BD/2BA 1,850 sq. ft. single-story home sits on a prime homesite with ample room for a custom pool. Skip the builder wait & design center markups, it already includes the upgrades. With tile flooring throughout, carpet in the bedrooms, designer lighting fixtures, electric window blinds, ceiling fans in every room, Impact-resistant windows, and natural gas stove, hot water heater & dryer. The open-concept kitchen features quartz countertops, 42" cabinets, a large center island, and a walk-in pantry, with café dining that overlooks the extended covered lanai. A private rear owner's suite completes the layout. Located in deed-restricted Northridge inside America's first solar-powered town BABCOCK RANCH. This golf-cart-friendly community offers resort-style pools, lakes, parks, and miles of scenic trails. HOA includes lawn maintenance and fiber internet. Make Babcock Ranch your place to call home!
Property Features
Property Type: Residential - Single Family
Cooling: Ceiling Fan(s), Central Electric
Garage: 2 car attached
Heating: Central Electric
Lot Size: 0.21 Acres
Roof Type: Shingle
Stories: 1.0
Taxes: $8,112
Year Built: 2025
Amenities
Room for Pool
Sprinkler Auto
Feature Descriptions
Bedroom: 4 Bed
Construction: Concrete Block, Stucco
Dining: Dining - Living
Directions: Take Exit 143 & head east onto Bayshore Rd for 3.5 mi, turn left onto SR-31 N. Turn right onto Lake Babcock Dr, continue straight for 1 mi. Turn left onto Curry Preserve Dr & travel for 1 mi. Turn right onto Greenway Blvd to Northridge Community on left.
Exterior: Concrete Block, Stucco
Flooring: Carpet, Tile
Furnished: Unfurnished
GEO Area: BR01 - Babcock Ranch
Hoa Fee: $408/Quarterly
Hoa Fee 2: $780/Quarterly
Home Warranty Y/N: No
Interior: Split Bedrooms, Great Room, Wired for Data, Entrance Foyer, Pantry, Walk-In Closet(s)
Irrigation: Reclaimed
Kitchen: Kitchen Island, Pantry
Laundry: Washer/Dryer Hookup
Lease Considered Y/N: No
Listing Terms: Buyer Finance/Cash, FHA, VA Loan
Lot: Regular
Management: Professional
Ownership: Single Family
Parcel #: 422619302352
Parking: Driveway Paved, Electric Vehicle Charging Station(s), Electric Vehicle Charging, Garage Door Opener, Attached
Pets: Number Limit
Property Attached Y/N: No
Property Sub-Type: Single Family Residence
Road Surface: Paved
Room Count: 8
Sewer: Central
Sewer: Central
SQFT Total: 1828
Transfer Fee: 0
Units in Building: Square Feet
View: None/Other
Water: Central
Water: Central
Windows: Impact Resistant
Local Schools
High School: Babcock High School
Middle School: Babcock Middle
Elementary School: Babcock Neighborhood School
Listed By / Shown By
Listed By
Agency Name: Century 21 BE3
Agency Phone: 727-596-1811
Shown By
Agency Title: Key Realty
Agency Phone: 877-539-7589

Estimate Your Payment
Estimated Payment
$ 3,200.83 per month $2,399.70 Principal & Interest $676.00 Property Tax $125.13 Homeowner's Insurance
15829 Blue Ridge Way | MLS# 2026049015
This single family home located at 15829 Blue Ridge Way, Punta Gorda, FL 33982 is currently listed for sale with an asking price of $429,000. This property was built in 2025 and has 4 bedrooms and 2 full baths with 1828 sq. ft. Blue Ridge Way is located in the NORTHRIDGE subdivision. Search NORTHRIDGE real estate on www.ikeyrealty.com today.