
BEDS5
BATHS5 full 2 partial
SQUARE FEET5,727
MLS#22134236
STATUSActive
PROPERTY TYPEResidential - Single Family
SUBDIVISIONChatham Hills
SCHOOLWestfield-Washington Schools
Property Description
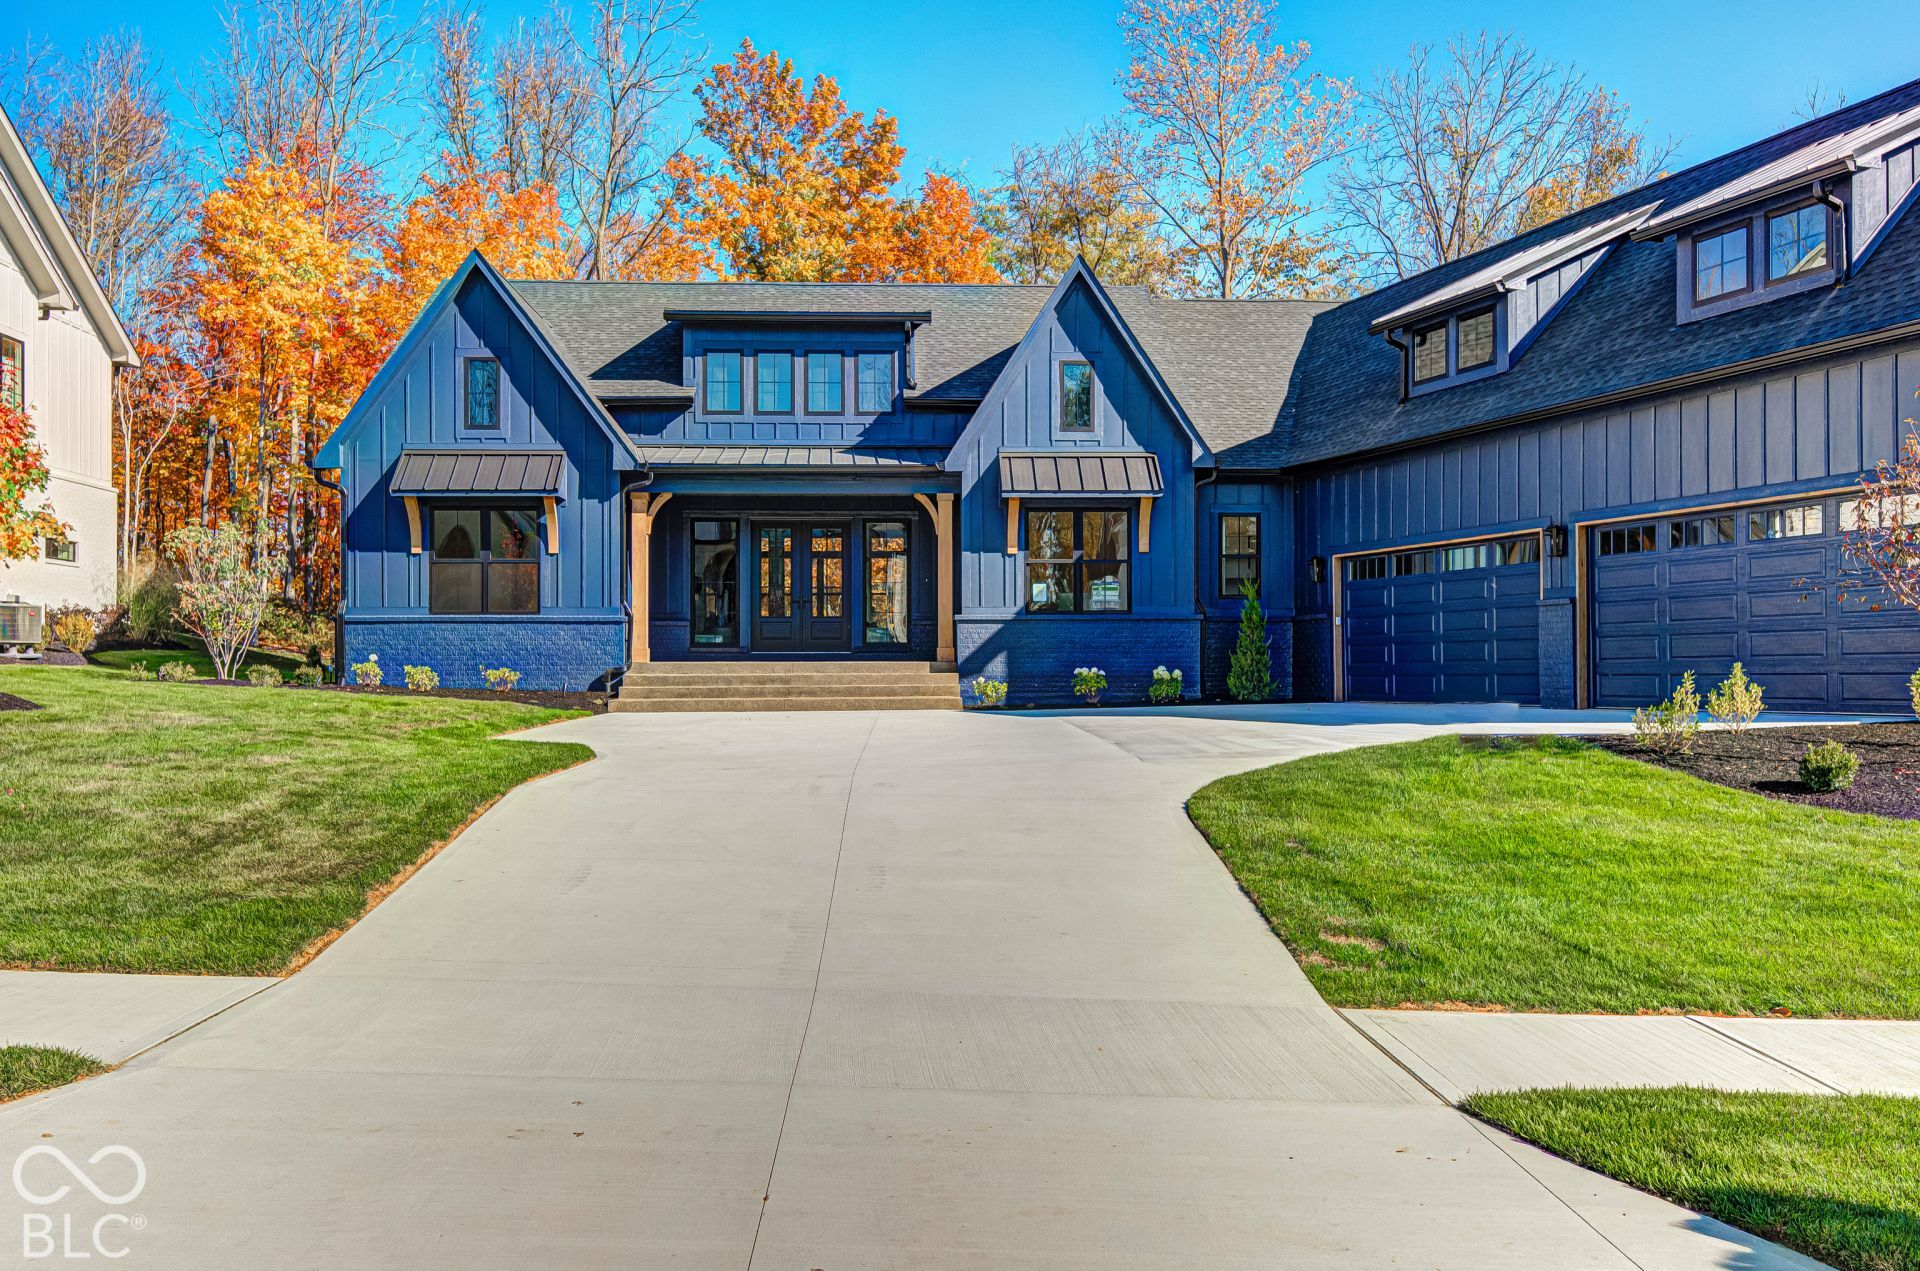
Woodstock Custom Homes presents a new breathtaking open floor plan sitting on a half acre wooded lot. Great room features cathedral beamed ceiling with gorgeous views. Designer Kitchen opens to great room and dining room with plenty of space for seating at the island. Spacious office with floating shelves located off of the foyer. Primary bedroom features double tray ceiling and views. Primary bath features freestanding soaking tub and glass enclosed tile shower plus 2 walk in closets! Bedrooms 2 and 3 are located on the opposite side of the house each with their own walk in closet and bathroom. Lower level walk out features wet bar area with island designed with seating on both sides plus game area. Walk thru the arched openings into the basement rec room perfect for TV or movies. The exercise room's windows perfectly frame the wooded views. Don't forget about bedrooms 4 and 5 that share jack and jill bathrooms. As a special designer feature you will enjoy the glass enclosed wine cellar. How about the epoxy floor on the 4 car garage! Upper level covered porch and lower level patio provide outdoor living with beautiful view of the private wooded rear yard.
Upcoming Open Houses
Open House Saturday November 7th, 12:00pm - 4:00pm
Open House Sunday November 8th, 12:00pm - 4:00pm
Property Features
Property Type: Residential - Single Family
Cooling: Central Air
Fireplaces: 1
Garage: 4
Heating: Forced Air, Natural Gas
Home Style: Ranch
Lot Size: 0.53 Acres
Stories: 1.0
Taxes: $80
Year Built: 2026
Appliances
Dishwasher
Disposal
Gas Water Heater
Exhaust Fan
Microwave
Oven
Double Oven
Convection Oven
Gas Oven
Refrigerator
Tankless Water Heater
Wine Cooler
Feature Descriptions
Basement: Ceiling - 9+ feet, Daylight, Egress Window(s), Finished, Walk-Out Access
Bath: 2(Full-Basement), 3(Full-Main), 1(Half-Basement), 1(Half-Main)
Days on Site: 3
Eating Area: Formal Dining Room, Separate Room
Exterior: Brick, Cement Siding
ExteriorFeatures: Sprinkler System
Fireplace: Great Room
Formal Dining: Yes
Foundation: Concrete Perimeter
InteriorFeatures: Built-in Features, Cathedral Ceiling(s), Tray Ceiling(s), Kitchen Island, Entrance Foyer, Pantry, Walk-In Closet(s), Wet Bar, Wood Work Painted
Total Rooms: 13
Water: Public
Room Sizes
Great Room: 20x19
Dining Room: 15x12
Kitchen: 18x12
Laundry: 10x10
Primary Bedroom: 17x14
Bedroom 2: 14x12
Bedroom 3: 14x12
Office: 12x12
Family Room: 19x19
Play Room: 24x23
Exercise Room: 16x14
Bedroom 4: 14x13
Bedroom 5: 14x13
Local Schools
High School: Westfield High School
Middle School: Westfield Middle School
School District: Westfield-Washington Schools
Listed By / Shown By
Listed By
Agency Name: Bob Slawson Realty
Agency Phone: 317-506-3568
Shown By
Agency Title: Key Realty
Agency Phone: 877-539-7589

Estimate Your Payment
Estimated Payment
$ 11,748.01 per month $11,159.46 Principal & Interest $6.67 Property Tax $581.88 Homeowner's Insurance
1584 Chatham Ridge Court | MLS# 22134236
This single family home located at 1584 Chatham Ridge Court , Westfield, IN 46074 is currently listed for sale with an asking price of $1,995,000. This property was built in 2026 and has 5 bedrooms and 5 full and 2 partial baths with 5727 sq. ft. Chatham Ridge Court is located in the Chatham Hills subdivision within the Westfield-Washington Schools school district. Search Chatham Hills real estate on www.ikeyrealty.com today.