
BEDS4
BATHS3 full
SQUARE FEET3,840
MLS#966103
STATUSActive
PROPERTY TYPEResidential - Single Family
SUBDIVISIONMiami Bluffs 5
SCHOOLLittle Miami
Property Description
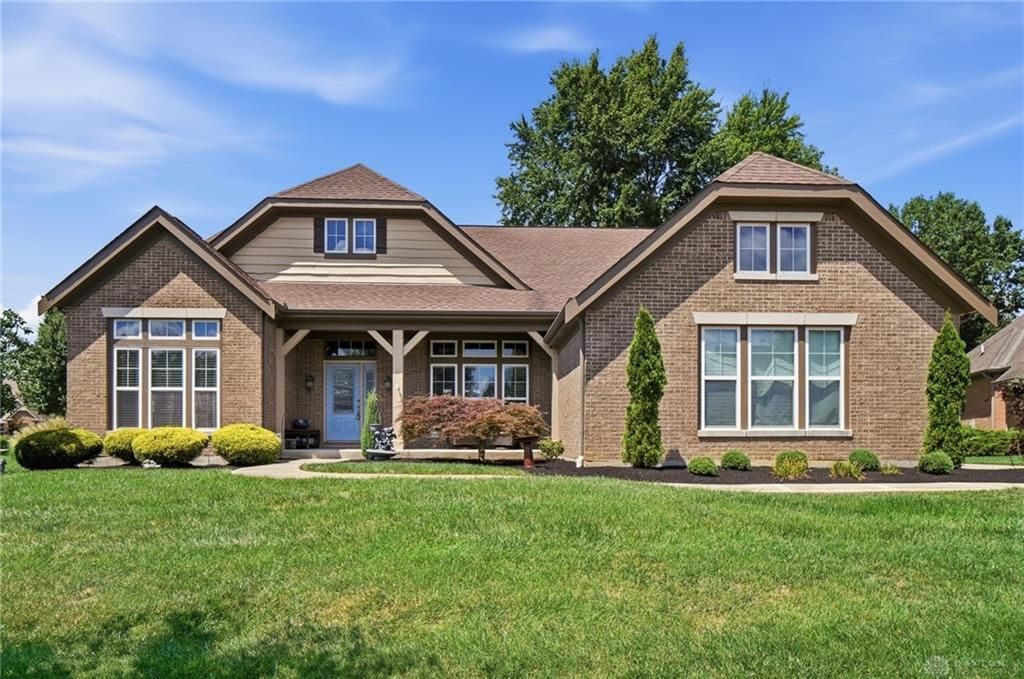
Gorgeous Open Concept Ranch with Soaring 10'ceilings! Split Ranch Floorplan w/3 Bedrooms Upstairs & Guest Suite in Lower Level! Gourmet Kitchen w/Sunny Breakfast Room, Granite Countertops & SS Appliances, Butler's Pantry, Gas Cooktop and Built In Buffet with Lots of Cabinets! Open and Airy with an abundant of Natural Light and Transom Windows! Gleaming Hardwood Floors! Finished Lower Level w/Rec & Media Areas & tons of storage. Large Primary Suite! Elegant Dining Room with Wainscoting! First Floor Study with French Doors! Covered Rear Porch! Large laundry Room with Custom Cabinets! 16x16 Covered Patio! Three Car Garage! Cozy Front Porch! Professional Landscaping! Freshly Painted Exterior in 2025! Just a short walk to Miami Bluff Community. Amenities; pool, tennis, walking paths, clubhouse/exercise rm & playground!
Property Features
Property Type: Residential - Single Family
Basement: Yes
Cooling: Central
Fireplaces: 1
Garage: 3
Heating: Forced Air, Natural Gas
Lot Size: 0.34 Acres
Stories: 1.0
Taxes: $8,364
Year Built: 2013
Feature Descriptions
Basement Features: Finished, Full
Days on Site: 1
Exterior: Brick, Vinyl
Fireplace. Features: Gas, One
Garage Features: 3 Car
Lot Dimensions: .34 acres
Outside Features: Porch
Room Sizes
Entry Room: 12 X 11 Level - Main
Dining Room: 14 X 13 Level - Main
Kitchen: 16 X 10 Level - Main
Breakfast Room: 11 X 10 Level - Main
Family Room: 24 X 18 Level - Main
Study/Office: 12 X 11 Level - Main
Primary Bedroom: 20 X 17 Level - Main
Bedroom: 13 X 12 Level - Main
Bedroom: 13 X 12 Level - Main
Bedroom: 25 X 16 Level - Lower Level
Laundry: 9 X 7 Level - Main
Rec Room: 36 X 33 Level - Lower Level
Local Schools
School District: Little Miami
Listed By / Shown By
Listed By
Agency Name: Comey & Shepherd REALTORS
Agency Phone: (513) 489-2100
Shown By
Agency Title: Key Realty
Agency Phone: 877-539-7589

Estimate Your Payment
Estimated Payment
$ 4,757.33 per month $3,859.10 Principal & Interest $697.00 Property Tax $201.22 Homeowner's Insurance
1584 Hawk Ridge Drive | MLS# 966103
This single family home located at 1584 Hawk Ridge Drive, Hamilton Township, OH 45039 is currently listed for sale with an asking price of $689,900. This property was built in 2013 and has 4 bedrooms and 3 full baths with 3840 sq. ft. Hawk Ridge Drive is located in the Miami Bluffs 5 subdivision within the Little Miami school district. Search Miami Bluffs 5 real estate on www.ikeyrealty.com today.