
BEDS3
BATHS2 full 2 partial
SQUARE FEET2,000
MLS#20261047943
STATUSAccepting Backup Offers
PROPERTY TYPEResidential - Single Family
SUBDIVISIONBayberry Park Sub #3
SCHOOLUtica
Property Description
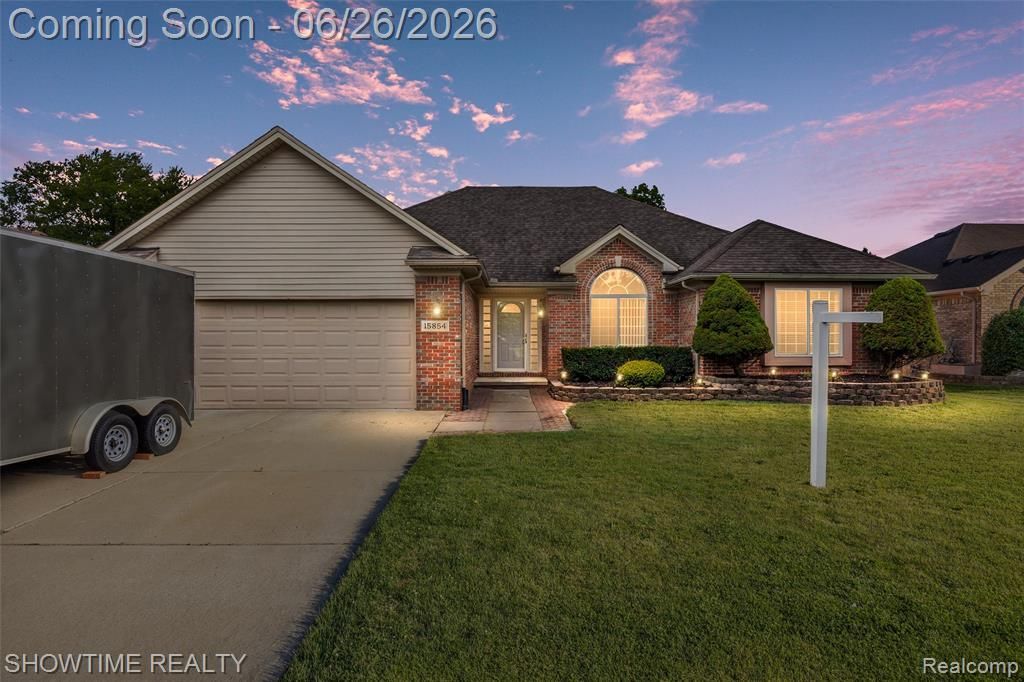
Stunning full-brick, Great Room Ranch home in one of the most sought-after communities in Macomb Twp with Utica Schools! Here is your opportunity to own this beautiful home which is complete with upgrades and updates throughout including an all-new kitchen featuring new cabinets, beautiful quartz countertops and stainless steel appliances PLUS a finished basement. Gorgeous engineered light-oak hardwood floors adorn the living room, hallways and bedrooms. This one even has an office/library room! Master Suite includes a beautifully remodeled, large, full bath along with another renovated full bath in the hallway. Pictures don't do this one justice. New paint, professionally cleaned, and nothing left to do but move in, this one is truly turn key; be sure to schedule your viewing today and get your keys to your new home at closing! BATVAI
Property Features
Property Type: Residential - Single Family
Basement: Finished
Cooling: Central Air
Fenced: Yes
Fuel Type: Natural Gas
Garage: 2 car attached
Heating: Forced Air
Home Style: Ranch
Lot Size: 0.20 Acres
Year Built: 1997
Amenities
Fenced
Appliances
Dishwasher
Dryer
Free-Standing Gas Oven
Free-Standing Refrigerator
Washer
Feature Descriptions
Architecture: Ranch
Days on Site: 12
Exterior: Brick
Fireplace Location: Great Room
Foundation: Basement
Frontage Feet: 70
Garage/Parking: Attached
Lot Dimensions: 0.20 Acre(s)
Lower Level Finished Sqft: 1800
Parking Notes: Attached
Road Frontage: Paved
Summer Tax: $5113.0000
Water Heater: Natural Gas
Winter Tax: $3420.0000
Local Schools
School District: Utica
Listed By / Shown By
Listed By
Agency Name: Showtime Realty
Agency Phone: (586) 262-4775
Shown By
Agency Title: Key Realty
Agency Phone: 877-539-7589

Estimate Your Payment
Estimated Payment
$ 2,942.10 per month $2,796.30 Principal & Interest $0.00 Property Tax (data not provided by mls) $145.80 Homeowner's Insurance
15854 Candle Drive | MLS# 20261047943
This single family home located at 15854 Candle Drive, Macomb Township, MI 48042 is currently listed for sale with an asking price of $499,900. This property was built in 1997 and has 3 bedrooms and 2 full and 2 partial baths with 2000 sq. ft. Candle Drive is located in the Bayberry Park Sub #3 subdivision within the Utica school district. Search Bayberry Park Sub #3 real estate on www.ikeyrealty.com today.