
BEDS3
BATHS3
SQUARE FEET2,915
MLS#838167
STATUS
PROPERTY TYPEResidential - Single Family
SUBDIVISIONShenandoah
Property Description
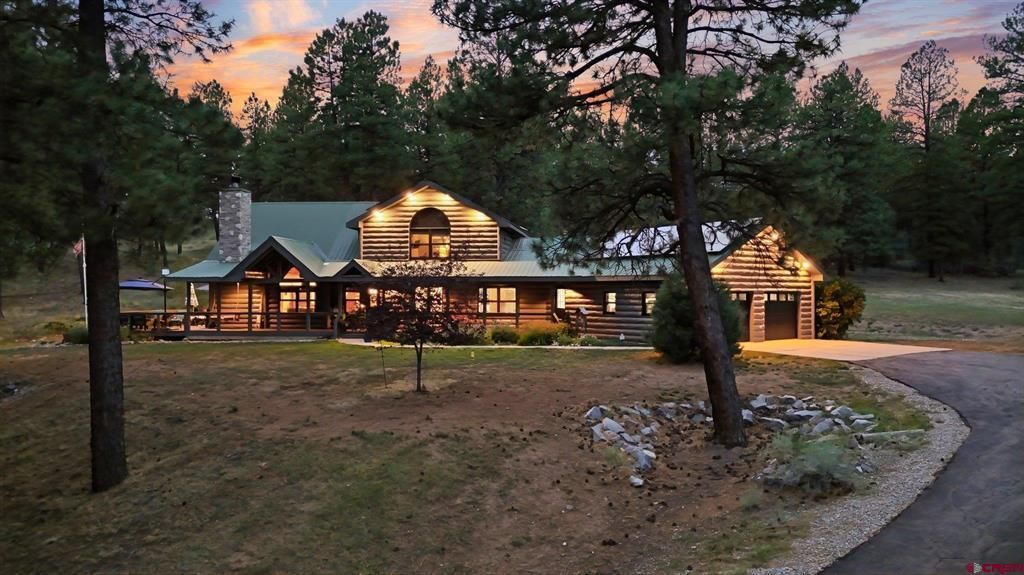
You are in for a treat with this exceptional log-sided home tucked away in the desirable Shenandoah subdivision. Situated on 3.76 beautifully wooded acres, this peaceful, end-of-the-road property offers privacy, thoughtful upgrades, abundant natural light, and spectacular east-facing views that welcome you each morning with beautiful Colorado sunrises. The inviting open floor plan features 3 bedrooms, 2½ baths, and more than 2,900 square feet of comfortable living space. Exposed logs and pine railings throughout the interior create a warm, rustic Colorado ambiance, while large windows fill the home with natural light. The lovely loft overlooks the comfortable living room, and a spacious sitting room/office just off the living area provides a versatile space for working, reading, or relaxing. The main-level primary suite offers convenience and privacy. The kitchen features custom hickory cabinetry and includes a refrigerator, oven, microwave, and dishwasher. The baths are beautifully appointed with custom cherry cabinetry and upgraded hardware. A new washer and dryer add to the home's move-in-ready appeal. Modern technology and energy efficiency have been thoughtfully incorporated throughout the home and property. Smart Home Technology provides convenient control and connectivity, while 29 solar panels installed in 2015 help keep electric costs remarkably low. In-floor radiant heat throughout the home, along with multi-zone thermostats, allows you to customize comfort in different areas of the house. The wood-burning fireplace with gas igniter creates a cozy gathering place, especially on cool Colorado evenings. Engineered oak hardwood flooring adds warmth and durability. A reverse osmosis water treatment system serves the kitchen. The home also includes surround-sound equipment housed in an antique oak ice box, with wiring and speakers throughout the main living area, kitchen, and primary suite. The attached, insulated 3-car garage with tandem space is truly a dream for anyone needing room for vehicles, hobbies, projects, or storage. It includes a dedicated shop area and abundant additional storage. Step outside and discover one of the home's most special features: an expansive cedar porch and large deck that wrap around the house. With its east-facing orientation, the porch provides an ideal place to enjoy your morning coffee while watching the sunrise paint the sky over the surrounding landscape. Later in the day, the peaceful setting becomes the perfect backdrop for relaxing in the maintai
Property Features
Property Type: Residential - Single Family
Fuel Type: Propane, Wood
Garage: 3 car attached
Heating: Floor Radiant, Fireplace
Home Style: Log
Lot Size: 3.79 Acres
Roof Type: Metal
Stories: 2.0
Taxes: 4,017.64
Year Built: 2003
Amenities
Window Coverings
Cathedral Ceiling
Ceiling Fan(s)
W/D Hookup
Sound System
Skylight(s)
Jetted Tub
Pantry
Security System
Walk In Closet
Central Vacuum
Garage Door Opener
Mud Room
Satellite Dish
Landscaping
Deck
Storm Windows/Doors
Hot Tub
Covered Porch
Appliances
Range Top
Refrigerator
Dishwasher
Washer
Dryer
Disposal
Microwave
Exhaust Fan
Water Purifier
Oven-Convection
Feature Descriptions
Access: Private, Paved, Cul-de-Sac, Private Winter Maintenanc
Available Amenities: Dining Room, Great Room, Real Estate Included
Days on Site: 14
Exterior: Wood Frame, Log
Fireplace: Living Room
Flooring: Carpet-Partial, Hardwood, Tile
Foundation: Crawl Space, Permanent
Garage Type: Attached Garage
Hot Tub: Yes
Lot: Wooded Lot, Cul-de-sac
Lot Dimensions: 3.79 acres
Master Bedroom: Main Level
Security: yes
Sewer: Septic System
Special View Info: Mountains, Other
Square Footage (Per Level): 1906 (Main), 1009 (Upper)
Water: Central Water
Wooded: Yes
Room Sizes
Primary Bedroom: 17'9" x16'9"
Bedroom 2: 18'2x11'10"
Bedroom 3: 15'3"x14'3"
Living Room: 20'3"x15'10"
Kitchen: 16' x 14'2
Dining Room: 17' 5 x 14' 2
Office/Den: 13'11 x 12'
Laundry/Utility Room: 17' 9 x 6'6
Local Schools
High School: Durango 9-12
Middle School: Escalante 6-8
Elementary School: Fort Lewis Mesa K-5
Listed By / Shown By
Listed By
Agency Name: Wells Group Real Estate
Agency Phone: 970-259-6680
Shown By
Agency Title: Key Realty
Agency Phone: 877-539-7589

Estimate Your Payment
Estimated Payment
$ 7,798.47 per month $7,411.67 Principal & Interest $0.33 Property Tax $386.46 Homeowner's Insurance
159 Shiloh Circle | MLS# 838167
This single family home located at 159 Shiloh Circle, Durango, CO 81301 is currently listed for sale with an asking price of $1,325,000. This property was built in 2003 and has 3 bedrooms with 2915 sq. ft. Shiloh Circle is located in the Shenandoah subdivision. Search Shenandoah real estate on www.ikeyrealty.com today.