
BEDS3
BATHS2 full
SQUARE FEET1,468
MLS#201841306
STATUSActive
PROPERTY TYPEResidential -
SUBDIVISIONT29N R1E
SCHOOLJhnsburg-lewstn
Property Description
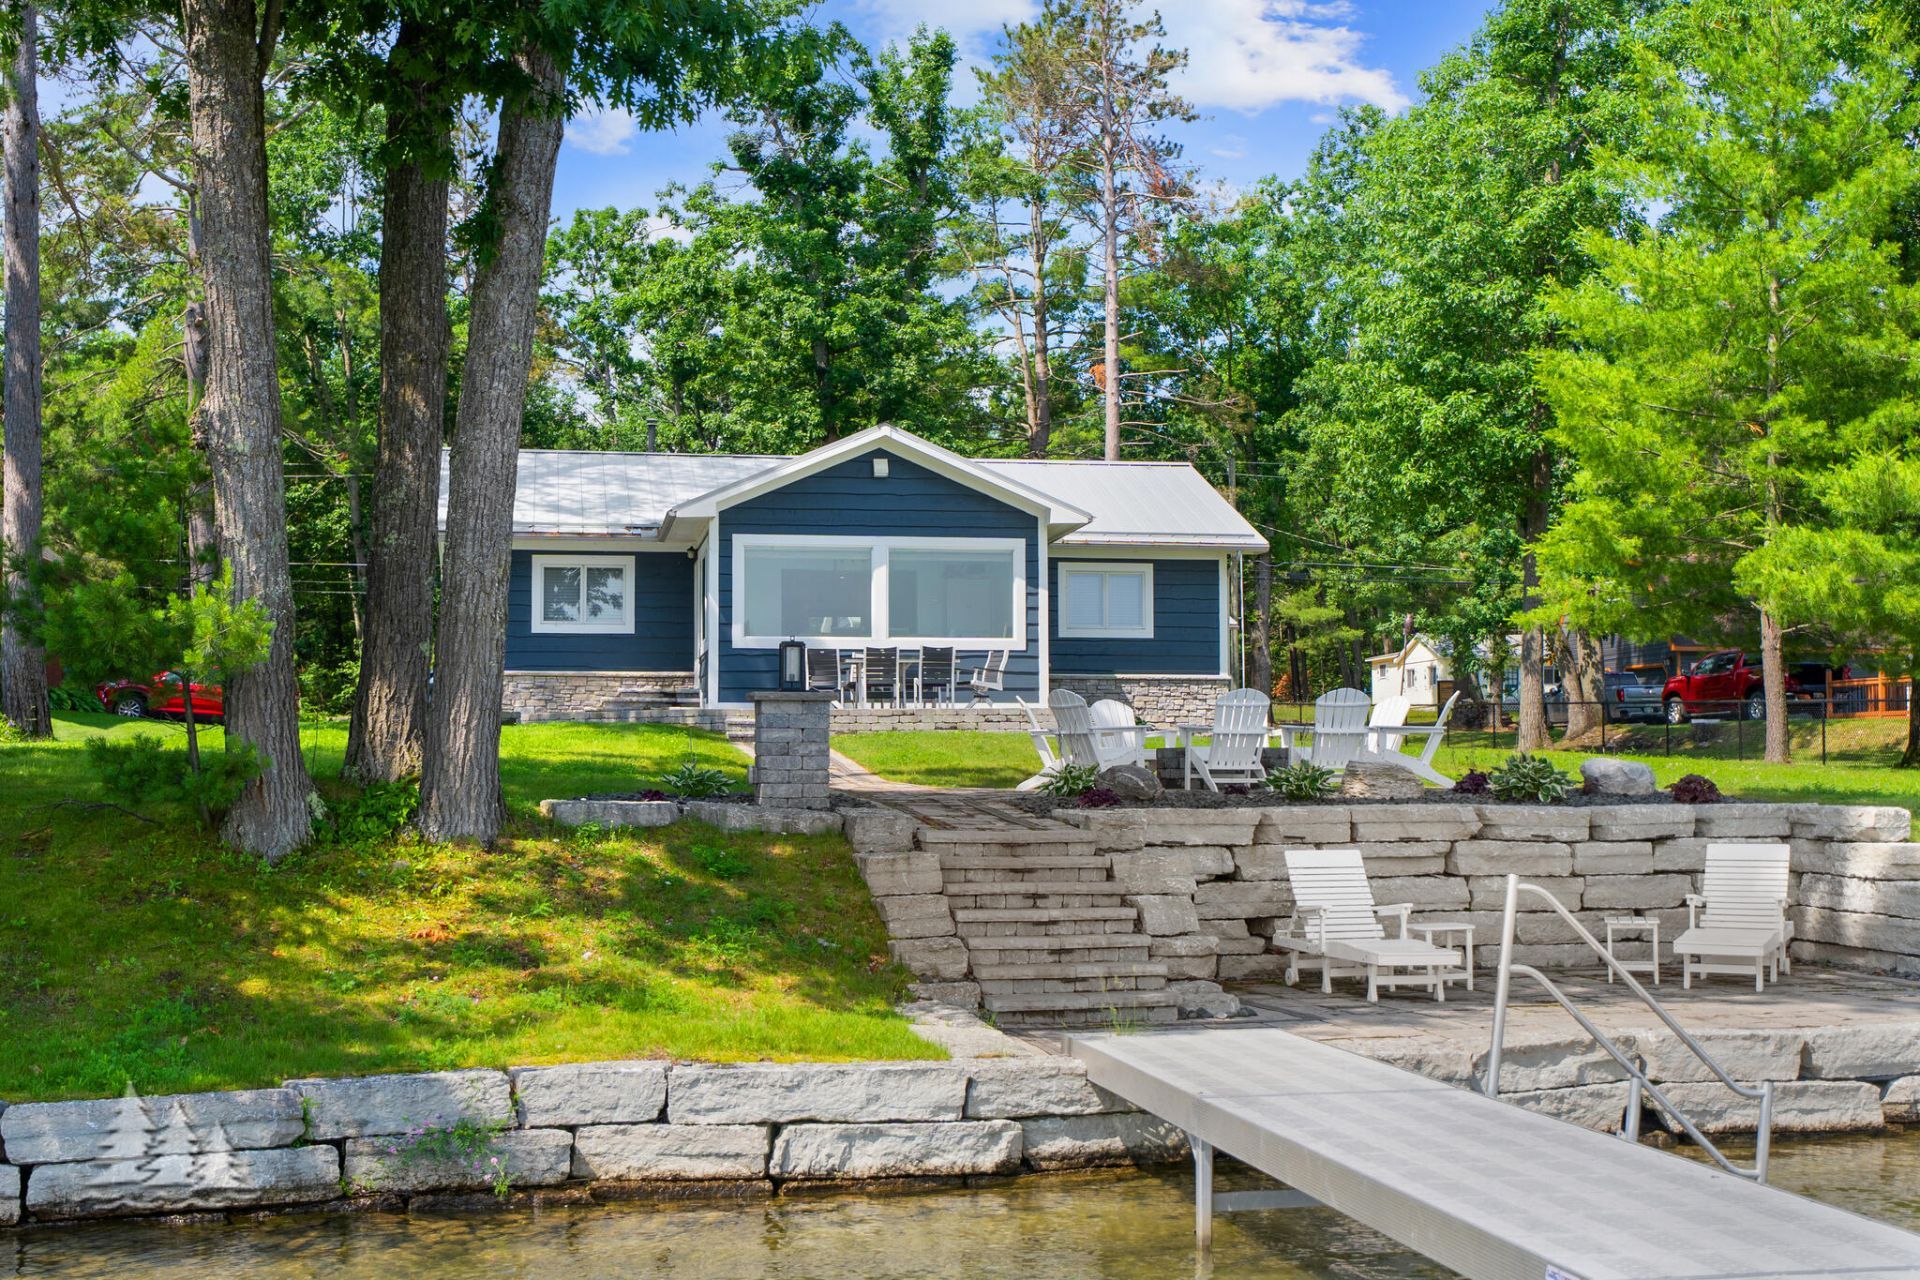
From the professionally crafted shoreline to the thoughtfully redesigned interior, every inch of this East Twin Lake home has been elevated. Boasting 101.6 feet of pristine frontage, this immaculate 3-bedroom, 2-bath retreat features a stunning open-concept kitchen with quartz countertops, a large island, and soft-close cabinetry. The sunroom is the true showpiece, surrounded by windows that frame breathtaking lake views. Outside, enjoy immaculate landscaping, an underground sprinkler system, a dock, and a beautifully constructed seawall with the perfect lakeside lounging area. A spacious 25x33 garage with an additional storage room completes this exceptional waterfront property.
Property Features
Property Type: Residential -
Garage: 2.5
Heating: Baseboard, Hot Water, Natural Gas, Central Air
Home Style: Cottage
Lot Size: 0.56 Acres
Year Built: 1988
Amenities
Blinds
Ceiling Fan
Vaulted Ceiling(s)
Wood Laminate
Smoke Detector
Vaulted Ceilings
Wood Laminate
Deck
Landscaped
RV Parking
Sprinkler System
Paved Driveways
Dock
Feature Descriptions
Additional Rooms: Sun Room
Appliances: Dishwasher, Dryer, Microwave, Refrigerator, Range/Oven, Washer
Body of Water: East Twin
Date active: 2026-07-06
Days on Site: 2
Exterior: Stone, Wood
Financing Available: Cash, Conventional Mortgage, FHA, VA
Foundation: Crawl
Frontage Type: All-Sport
Heating Y/N: Yes
Laundry: Main Level
Lot Dimensions: 101.6x237.64x100x252.22
Parcel Number: 001-033-000-560-00
Parking Features: Garage Door Opener
Road Surface: Paved, Maintained
Security: Smoke Detector(s)
Sewer: Septic Tank
SQFT Above Grade: 1468
Water: Well
Room Sizes
Bathroom 1: 8.3 X 8.6 Level - 1st
Bathroom 2: 7.4 X 8.3 Level - 1st
Bedroom 1: 12 X 13 Level - 1st
Bedroom 2: 9 X 13 Level - 1st
Bedroom 3: 9 X 13 Level - 1st
Dining Room: Combo Level - 1st
Kitchen: 11.4 X 16.2 Level - 1st
Living Room: 15 X 15.9 Level - 1st
Other Room 1: 11.5 X 16 Level - 1st
Utility Room: 6.5 X 8 Level - 1st
Local Schools
School District: Jhnsburg-lewstn
Listed By / Shown By
Listed By
Agency Name: Huston Real Estate, Inc.
Agency Phone: 989-786-2240
Shown By
Agency Title: Key Realty
Agency Phone: 877-539-7589

Estimate Your Payment
Estimated Payment
$ 4,855.44 per month $4,614.82 Principal & Interest $0.00 Property Tax (data not provided by mls) $240.63 Homeowner's Insurance
1591 Fleming Road | MLS# 201841306
This home located at 1591 Fleming Road, Lewiston, MI 49756 is currently listed for sale with an asking price of $825,000. This property was built in 1988 and has 3 bedrooms and 2 full baths with 1468 sq. ft. Fleming Road is located in the T29N R1E subdivision within the Jhnsburg-lewstn school district. Search T29N R1E real estate on www.ikeyrealty.com today.